I'll research the SERP landscape before revising.
Choosing a home additions contractor in Henderson CO is less about picking a favorite bid and more about knowing which numbers inside that bid are real. This guide gives you 2026 cost ranges, the Adams County permit path that actually governs your address, and the build timeline the Front Range season allows. Read it before you sign anything.
What a Home Addition Costs in Henderson and North Adams County
Additions in the north metro generally run $100 to $400 per square foot in 2026. That band is wide because finish level, foundation conditions, and whether you add plumbing swing the number harder than square footage does.
Whole project figures are more useful when you are budgeting:
- Single story additions commonly land between $80,000 and $200,000.
- Large family rooms and second stories start near $150,000 and can pass $300,000.
- Small bump-outs are the only category that regularly comes in under $60,000.
| Addition type | Typical size | 2026 cost range | What pushes it to the top of the range |
|---|---|---|---|
| Bump-out | 30 to 120 sq ft | $18,000 to $60,000 | New footings, kitchen or bath relocation |
| Bedroom addition | 300 to 400 sq ft | $80,000 to $150,000 | Added bathroom, tight foundation access |
| Family room | 400 to 700 sq ft | $130,000 to $280,000 | Large glazing, vaulted ceiling, HVAC expansion |
| Second story or pop top | 700 to 1,200 sq ft | $200,000 to $400,000+ | Foundation reinforcement, full re-roof, temporary housing |
The foundation line item most bids gloss over
Foundation work is priced by linear foot and depth, and it climbs on clay soils, sloped lots, and sites with buried utilities in the path of the footings.
That matters more here than in most of the country. The Colorado Geological Survey identifies expansive, swelling soil as the state's most significant geologic hazard, and it notes that lightly loaded residential foundations are the structures most vulnerable to movement.
Practical translation for a Henderson addition:
- Expect a geotechnical soils report as part of design, not as an upsell.
- Expect the engineer to spec a deeper or stiffer foundation system than your existing house may have.
- Treat any bid that carries no soils report line as incomplete.
One local cost advantage
Denver assesses an affordable housing linkage fee on new floor area added to an existing house, charged at permit issuance. Henderson sits in unincorporated Adams County, so that Denver fee is not part of your permit cost at all. On a 600 square foot build, that is real money that stays in your finish budget.
Treat every figure above as a 2026 planning range, not a quote. For a number tied to your lot and your drawings, get a free estimate.
Permits, Zoning, and the Adams County Detail That Trips People Up
Any addition that increases conditioned floor area needs a building permit, engineering review, and a zoning review of setbacks, height, and lot coverage. There is no legitimate version of this project that skips those steps.
For a Henderson address, the reviewing authority is Adams County Building Safety, not Denver, and not Brighton, Thornton, or Commerce City. Henderson is unincorporated, which is exactly why applications get misfiled here. A misfiled submittal costs weeks. Confirm scope and documents on the Adams County building permit page before design work starts.
The contractor registration rule almost no competing article mentions
Adams County requires every contractor working in the unincorporated county to be registered before pulling a permit.
Specifics worth knowing as a homeowner:
- The county issues four general contractor classifications, A through D. An addition needs a general contractor class that covers structural work, not a specialty registration.
- Registration requires licensure from a Colorado municipality or ICC certification.
- A certificate of liability insurance must be on file with the county before permitting.
- There is no fee to register with Adams County Building Safety.
You can read the classifications and document list on the county's permit fees and contractor registration page.
Why this is your best pre-hire filter: ask a bidder for their Adams County registration class. A contractor who works the county regularly answers instantly. One who has never filed there will not know what you are asking.
Code edition matters too
Adams County has adopted its own set of I-codes by ordinance, and the edition in force is not always the newest one published. Contractors who spend most of their time inside Denver city limits sometimes design to Denver amendments that your plan reviewer will not accept. Confirm the adopted editions on the county codes and information page at the start of design.
What happens if you skip the permit
An unpermitted addition surfaces during a sale inspection, appraisal, or refinance. Resolving it can mean opening finished walls so an inspector can see framing, wiring, and insulation. If it cannot be brought into compliance, the remedy is demolition. Nobody budgets for that twice.
A competent general contractor files the permit, coordinates the structural engineer's stamp, and schedules inspections. You should not be standing at the counter yourself.
How to Choose a Home Additions Contractor in Henderson
Vetting comes down to a short list of questions that separate builders who have done this locally from those who have not:
- Ask for the Adams County contractor registration class and the certificate of liability insurance, then verify both directly with the county.
- Ask who files the permit and attends inspections. The answer should be the contractor.
- Ask whether structural engineering is in-house or subcontracted, and who pays for engineering revisions after plan check comments.
- Confirm fixed price versus cost plus, and get the change order process in writing before signing.
- Ask exactly how the new foundation and the new roofline tie into the existing structure.
- Ask for a soils report line item in the estimate.
- Call two references whose projects are at least a year old, so you hear about settling, drainage, and warranty response rather than fresh paint.
One disqualifier outranks all of the above: any contractor who is vague about permits, or who hints that part of the work could go unpermitted. End the conversation.
Design-build firms that keep drawings and construction under one contract tend to lose fewer weeks in handoffs, because the person answering a plan check comment is the person who drew the detail. You can see how that process runs in our breakdown of a design-build project timeline in Brush, CO, and browse finished work on our projects page.
This guide reflects how Eldorado Builds LLC actually files and builds additions in unincorporated Adams County. We are a licensed and insured general contractor serving Henderson, Brighton, and the northeast Front Range, and our crews handle framing, roofing, siding, and interior finish in house. Questions on a specific lot go straight to our team through the contact page.
Types of Home Additions That Work on Henderson Lots
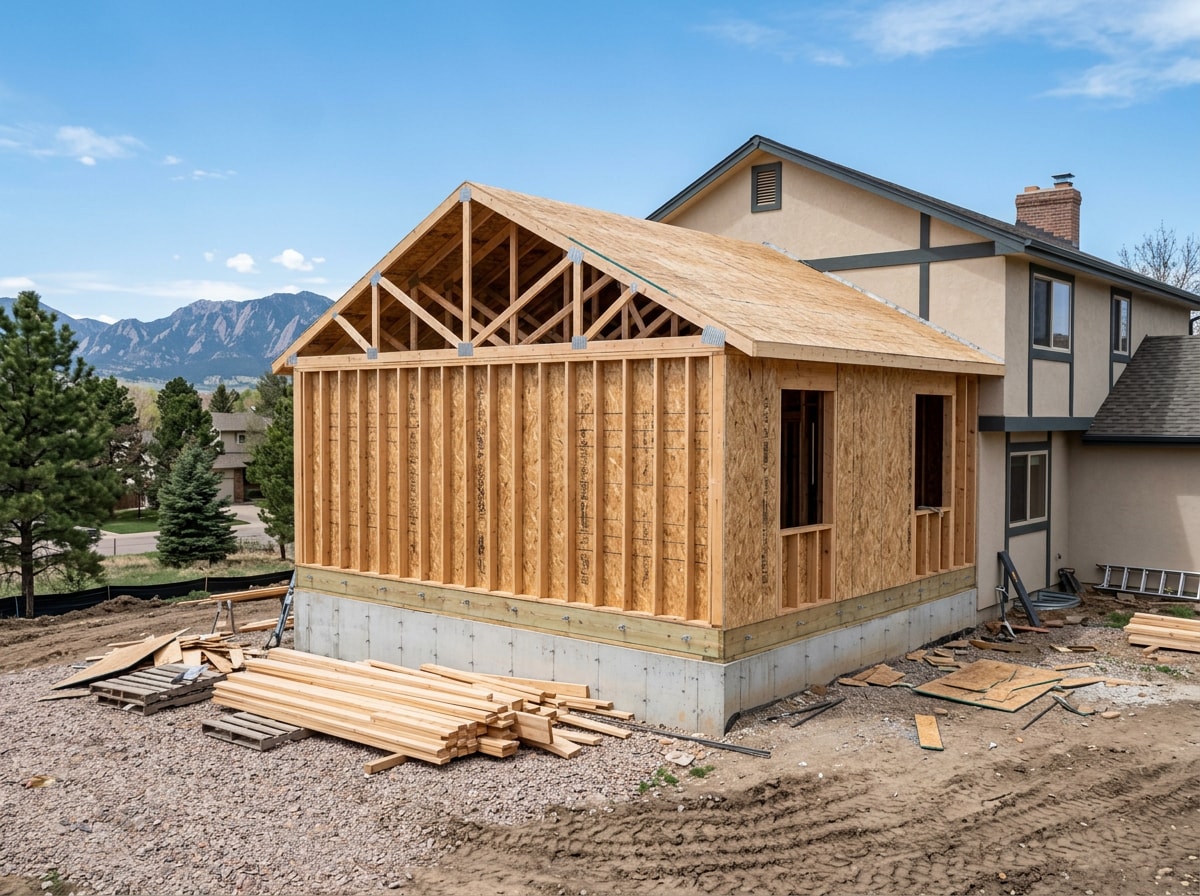
A true addition creates new conditioned square footage, which almost always means a new foundation and a new roofline tied into the existing house. That is what separates it from a garage conversion, a bonus room over an existing garage, or a three season sunroom. Those reuse space you already have and follow a cheaper path.
Explore scopes on our home additions service page or the broader general contractor services category.
Bump-outs
A bump-out extends an existing room by roughly 2 to 15 feet without creating a separate room. It is the standard fix when a kitchen or primary bath is only slightly too small.
Simpler does not mean structure free. A bump-out still needs foundation work, roof framing, insulation, and exterior finishes that match the existing house.
Very shallow bump-outs can sometimes cantilever off existing floor framing, which skips new footings. Whether that works depends entirely on what an engineer says your floor system can carry. For small additions in Henderson, a 6 foot kitchen bump-out is often the highest value square footage available.
Second story and pop top additions
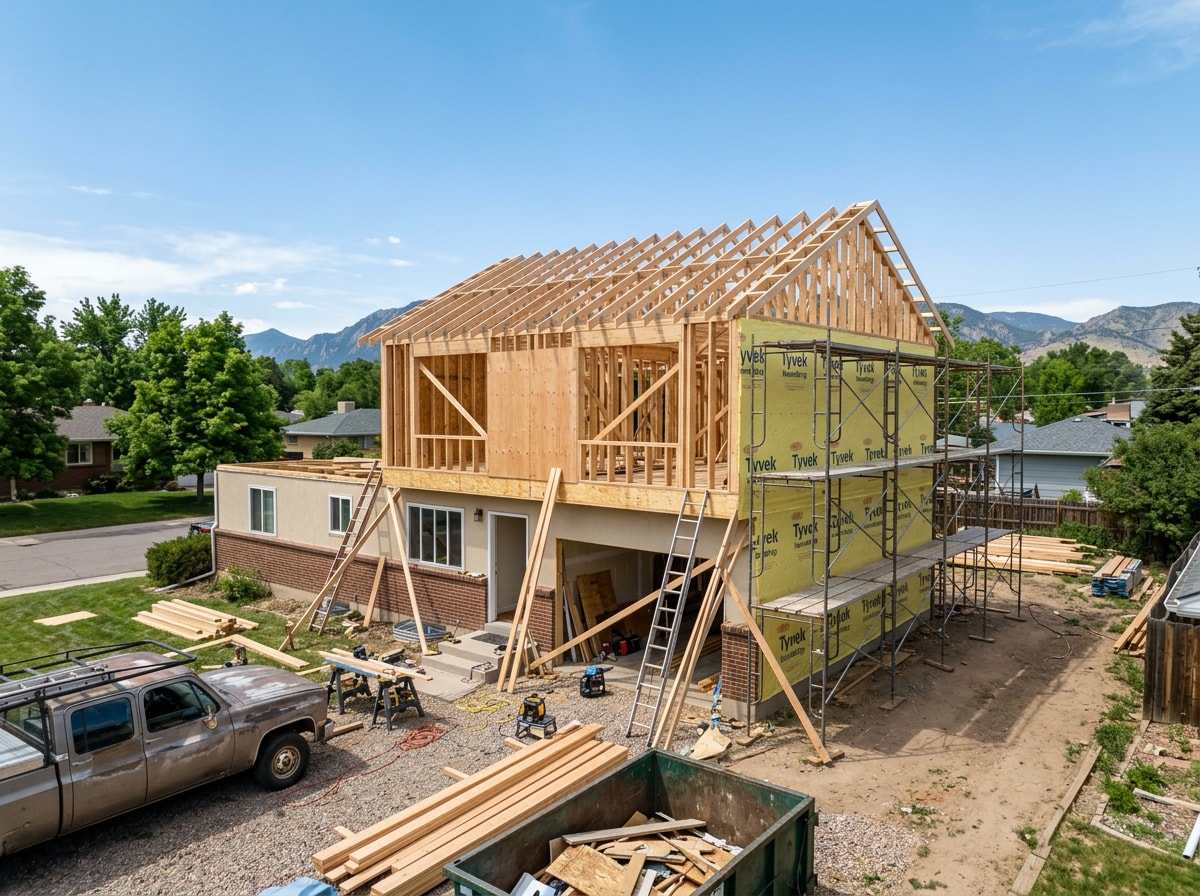
Adding a floor starts with a structural question, not a design one. An engineer evaluates whether your existing foundation and first floor framing can carry a new level, and that stamped analysis becomes part of the permit submittal.
Plan on disruption. The roof comes off while new framing goes up, so most families move out for part of the build. Budget for temporary housing as a line item.
The pop top approach caught on in close-in Denver because lots there are small and up was the only direction left. Henderson parcels are generally larger, so building out often stays viable and usually costs less per square foot. Price both ways before you commit.
Full remodel instead
Sometimes the honest answer is that you do not need more square footage, you need a better layout. If walls can move without new foundation work, a full home remodel delivers the same daily improvement for less money. A remodeling consultation is the cheapest way to find that out.
Project Timeline and Colorado's Building Season
Split the schedule in two.
- Design and permitting: 2 to 4 months, with plan review alone running 3 to 6 weeks and longer in peak season.
- Construction: 3 to 6 months for a single story build, longer for a second story.
Season matters more here than most homeowners expect. Foundation pours and exterior work go best April through October, since winter freezes complicate concrete curing and roof work. Interior finishing runs fine all winter.
The practical decision rule: start design in late fall or winter so the permit lands in early spring and your build captures the full season.
Your addition's envelope also has to meet current insulation and air sealing requirements. Colorado law now drives local jurisdictions toward modern energy codes, and the Colorado Energy Office building energy codes toolkit explains which model codes cities and counties must adopt as they update. That affects insulation specs, duct sealing, and the order your inspections happen in, so it belongs in the schedule conversation, not just the budget.
Addition vs. ADU: Which One Fits Your Property
An addition adds living space that integrates into your home. An accessory dwelling unit is a separate dwelling with its own entrance, kitchen, and bath that can generate rental income.
If the goal is more room for your own household, an addition is usually the better fit. If the goal is income or a self contained space for a parent, the ADU path is worth pricing.
The two carry different permits and different costs, and attached versus detached changes both again. ADU rules are set locally, so Denver's framework does not govern your parcel. Verify Adams County zoning before anyone draws plans. That verification is free. Redesigning after a zoning denial is not.
For how the ADU process compares, see our guide to ADU construction companies in Fort Morgan, CO, or look at ground up options on our new construction and residential construction pages.
Add On or Move? Run the Monthly Number
Selling and rebuying is rarely the cheap option. Agent commissions, closing costs, moving expenses, and a new mortgage at current rates often make a larger house in the same area cost more per month than financing an addition on the home you already own.
For most Henderson homeowners the math favors staying put. School boundaries, the I-76 and E-470 commute, and lot sizes you cannot replace closer to the city all have real value that a spreadsheet misses.
Still, an addition is a structural project with engineering, permits, and a foundation. It sits closer to small scale new construction than to a remodel, and it deserves that level of planning.
FAQ
How much does a home addition cost in Henderson, CO?
Most additions run $100 to $400 per square foot in 2026, or roughly $80,000 to $300,000 and up for a whole project. Foundation conditions and whether the addition includes a bathroom or kitchen move the number more than anything else.
How much does a 500 square foot addition cost?
Using 2026 metro ranges, a 500 square foot addition typically lands between $110,000 and $200,000. A bedroom and closet sit at the low end. A suite with a full bath, or a great room with large glazing, sits at the high end.
Do I need a permit for a home addition in Henderson?
Yes. Every addition that adds conditioned floor area needs a building permit, engineering review, and inspections, and for Henderson that goes through Adams County. Unpermitted work surfaces at resale and gets opened up and re-inspected at the owner's expense.
Do I need a soils report for an addition in Colorado?
Plan on one. Front Range clay soils are the state's leading cause of foundation damage, and your engineer needs soil data to size footings and specify drainage. It is a normal design cost, not a padded line item.
Does my contractor need to be registered with Adams County?
Yes. Contractors working in unincorporated Adams County must be registered with Adams County Building Safety before pulling a permit, and must have a certificate of liability insurance on file. Ask any bidder for their registration class.
How long does it take to build an addition?
Plan on roughly 6 to 8 months from design kickoff to move in, including permit review. Simple bump-outs finish faster and second stories take longer. Review length and the month you break ground shift the date most.
Can I live in my house during an addition?
Usually yes for a single story addition, since the new structure goes up outside your existing walls until tie-in. For a second story, expect to move out for several weeks while the roof is off and new framing goes up.
Do I need an architect, or is a contractor enough?
You need stamped structural engineering regardless. Whether you need a separate architect depends on complexity, and a design-build contractor can handle drawings and engineering coordination under one contract for most straightforward additions.
What makes design-build different from hiring a contractor?
In design-build, one team handles design and construction under a single contract, so there is no gap between designer and builder. The trade-off is fewer competitive bids on construction. Hiring separately gives you more pricing leverage but puts coordination on you.
Does an addition add value to my home?
Added conditioned square footage generally appraises, which is why additions hold value better than most cosmetic upgrades. Recovery depends on finish level, neighborhood ceiling prices, and whether the work was permitted, since unpermitted square footage often will not count in an appraisal.
Next Step
Bring your address, a rough square footage target, and your must-have rooms. We will walk the site, flag the foundation and zoning issues early, and give you a scoped number instead of a range.
Start at the Eldorado Builds LLC homepage or get a free estimate and we will map the Adams County permit path for your lot.