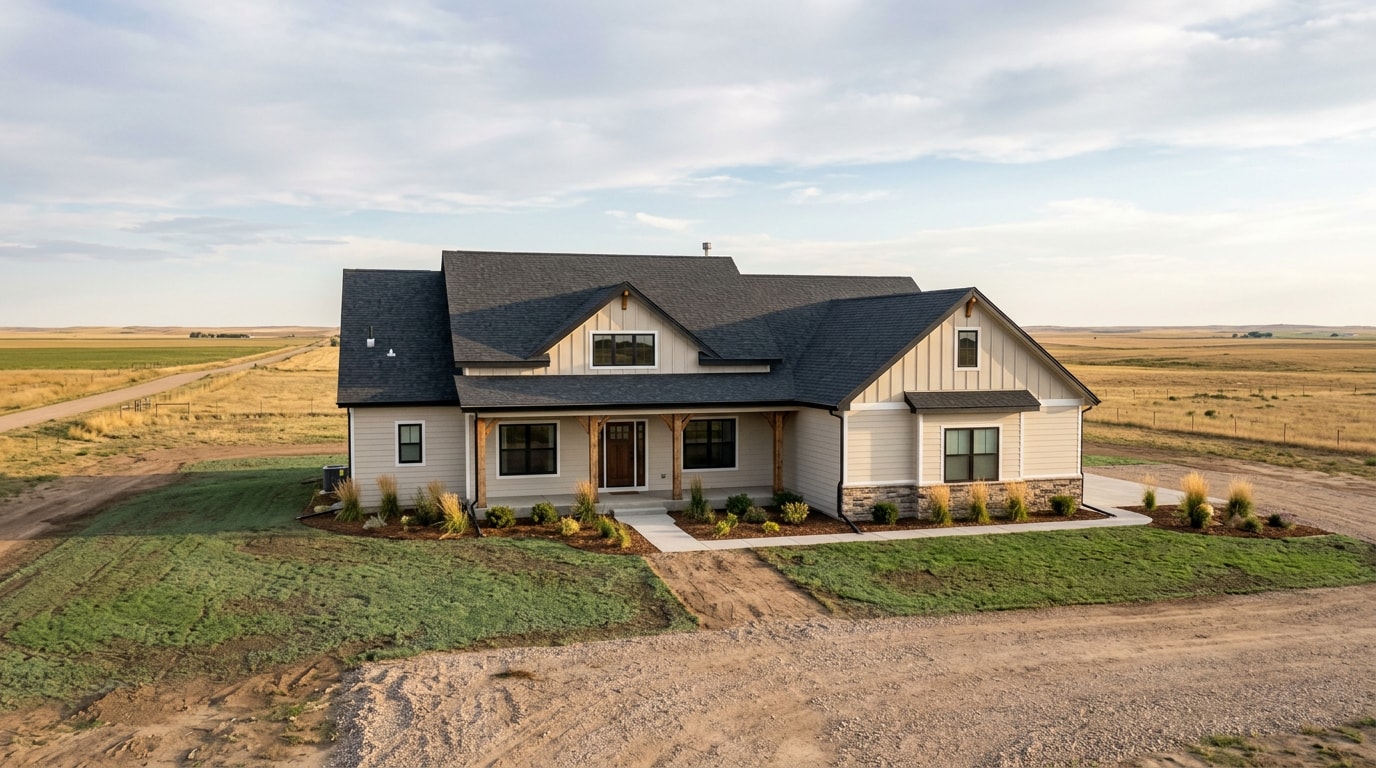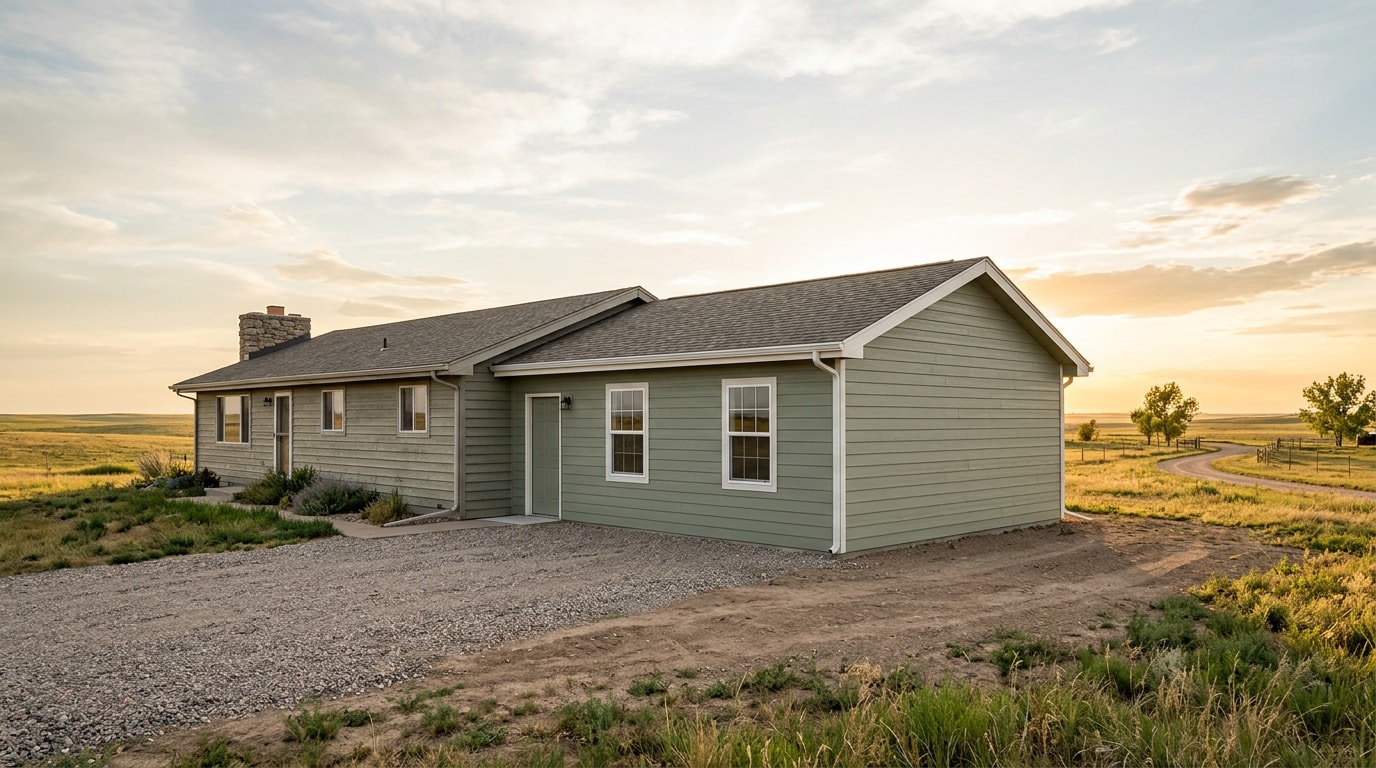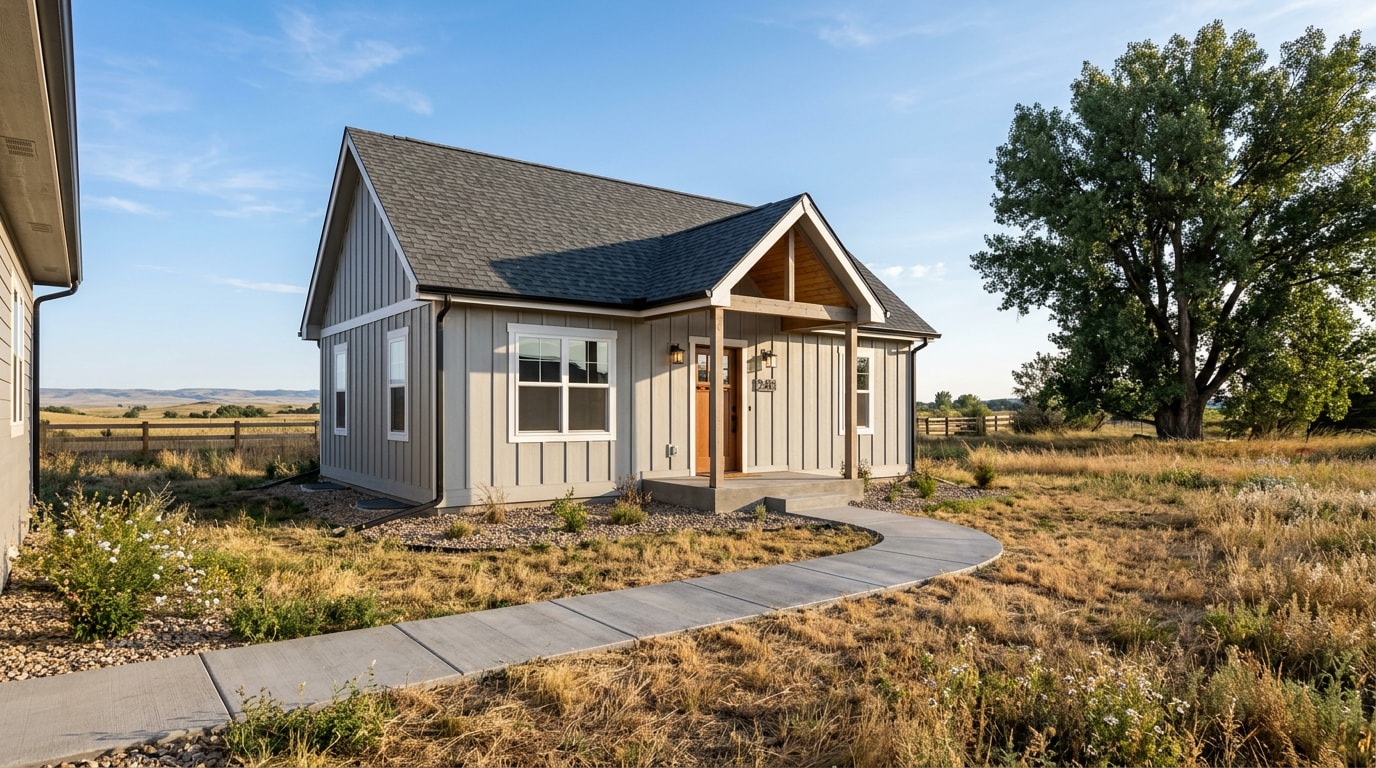
Bids from ADU construction companies in Fort Morgan, CO rarely line up, because half of them price the building and skip the things that actually blow the budget: taps, engineering, plan review and permits. This guide gives you the local rules that govern your lot, honest cost and timeline ranges, and the questions that separate a builder who has permitted accessory dwelling units here from one who is guessing.
How to Vet ADU Construction Companies in Fort Morgan
Start with jurisdiction. An ADU on a city lot inside Fort Morgan and an ADU on an acreage in unincorporated Morgan County are two different permitting projects, and a builder should know which one you have before quoting.
Ask every bidder these on the first call:
- How many accessory dwelling units have you permitted in this exact jurisdiction, and can I see two of them?
- Are you registered with the City of Fort Morgan, and do you carry a current Morgan County contractor license if the lot is outside city limits?
- Who submits plans, schedules inspections and handles corrections, you or me?
- Is the bid itemized across design, engineering, permits, taps, site work and construction?
- Which electrical permit path applies to my build, city or state?
- What is the warranty, and what voids it?
That fifth question is the fastest way to spot a builder who has not worked here recently. The City of Fort Morgan no longer issues electrical permits or performs electrical inspections, so electrical contractors, and homeowners doing their own work in a home they own and occupy, have to apply through the State of Colorado. A contractor who assumes the city handles it will lose a week finding out otherwise.
Two more local facts worth knowing before you compare quotes:
- Inside the city,
contractors must register with the City and pull the appropriate permits from the Building Department before starting any work , and starting early costs the greater of $100 or 25% of the permit fee on top of the permit itself .
- In unincorporated Morgan County,
a land use application is required for all development, and failing to apply before work begins results in double fees .
Verify licensing and insurance with current certificates, not a verbal yes. Then compare the itemized scopes side by side, not the headline numbers.
See how our crews work across Fort Morgan and nearby Brush, Wiggins and Sterling, or browse finished work in our project gallery.
What an ADU Costs in Fort Morgan, CO
An ADU is a self-contained second dwelling on the same lot as your house, with its own entrance, kitchen, bathroom, sleeping area and permanent utility connections. Granny flat, in-law suite, casita, carriage house and backyard cottage all describe the same legal thing.
Cost tracks the path you choose, not the label. The table below shows the planning ranges we use when scoping projects on the eastern plains. They are budgeting brackets for conversation, not quotes.
| ADU path | Typical size | Planning range, all in | Typical schedule |
|---|---|---|---|
| Basement conversion | 500 to 900 sq ft | $90,000 to $180,000 | 4 to 7 months |
| Garage conversion | 400 to 750 sq ft | $100,000 to $200,000 | 4 to 8 months |
| Attached addition ADU | 500 to 900 sq ft | $180,000 to $320,000 | 6 to 11 months |
| Detached site built | 600 to 1,200 sq ft | $220,000 to $450,000 | 8 to 14 months |
| Modular or prefab, set on site | 400 to 1,000 sq ft | $200,000 to $400,000 | 6 to 12 months |
Four buckets drive every one of those numbers:
- Pre-construction: design, structural engineering, survey, plan review, permits and fees
- Site prep and foundation: excavation, utility trenching, concrete
- Materials: framing, windows, roofing, siding, finishes, fixtures
- Labor: trades, project management, inspection coordination
Read the exclusions page before the price page. Architectural planning, engineering, permit fees and water and sewer taps are the four items most often left out, and they come back as change orders.
Also discount Denver math. Front Range labor rates, impact fees and cost per square foot overstate what the same unit costs out here, so treat metro calculators as fiction for your address. Ask for a written estimate tied to your parcel instead, which is exactly what a remodeling consultation produces.
Ready for real numbers? Get a free estimate and we will price your lot, not an average.
Fort Morgan ADU Rules, Permits and Code in 2026
Colorado ADU law sits on two layers now: a statewide floor and whatever your local jurisdiction adopts on top of it. For a Fort Morgan build, the local layer is the one that governs.
Does the state ADU mandate apply here?
Under HB24-1152, subject jurisdictions must allow one ADU where single unit detached dwellings are allowed, generally by June 30, 2025, using an administrative approval process, and they cannot require parking or owner occupancy except in limited cases.
Those requirements also reach planned unit developments and HOAs inside subject jurisdictions.
The catch is the definition. The law applies to municipalities of 1,000 or more residents located inside a metropolitan planning area. Fort Morgan is a smaller community outside the Front Range metro planning areas, so the mandate most likely does not reach it, which means local zoning standards control your project. Jurisdictions that are not subject jurisdictions can opt in, which makes them eligible for the state grant program and makes residents eligible for CHFA ADU financing.
Confirm current status and definitions on the Colorado Department of Local Affairs ADU page before you assume either way.
Zoning levers that decide feasibility
Four numbers decide whether an ADU fits:
- Minimum lot size for a second dwelling
- Front, side and rear setbacks
- Maximum height
- Maximum unit size, often capped as a share of the primary home or at a fixed square footage
In the county, zoning regulations set minimum lot sizes, minimum setbacks, maximum building heights and maximum lot coverage , and anyone submitting a land use application has to schedule a pre-application meeting with Planning and Zoning staff first . Use that meeting. It is free feedback before you pay for drawings.
Permits, utilities and the code editions in force
Sequence rarely changes: feasibility and site evaluation, zoning approval, building permit covering structural, plumbing and mechanical work, phased inspections, then a certificate of occupancy. Every permit issued requires at least one inspection, no exceptions.
Utilities are where county projects stall. A county building permit application asks you to prove water quality, quantity and reliability through a water contract or a current well permit, show a septic permit or other approved sewer, and obtain a driveway permit from CDOT or Morgan County Road and Bridge . On a septic lot, the wastewater system has to be sized for the added bedrooms, and that engineering review adds weeks.
Code editions matter too, and Fort Morgan is mid transition. The city adopted the 2024 IECC by Ordinance 1337 in June 2026 with enforcement phased in under an implementation plan, is currently enforcing the 2009 Energy Conservation Code, and adopted and is enforcing the 2023 Colorado Model Electric and Solar Ready Code. Ask your builder which edition your permit will be reviewed under, because it changes insulation, air sealing and electrical readiness scope. Current fee schedules and submittal requirements are posted by the City of Fort Morgan Building Department.
We can pull the zoning district, setbacks and fee figures for your address during a free project consultation.
Which ADU Type Fits Your Lot
Four build paths cover nearly every project. Site conditions and budget decide, not style.
Detached ADUs
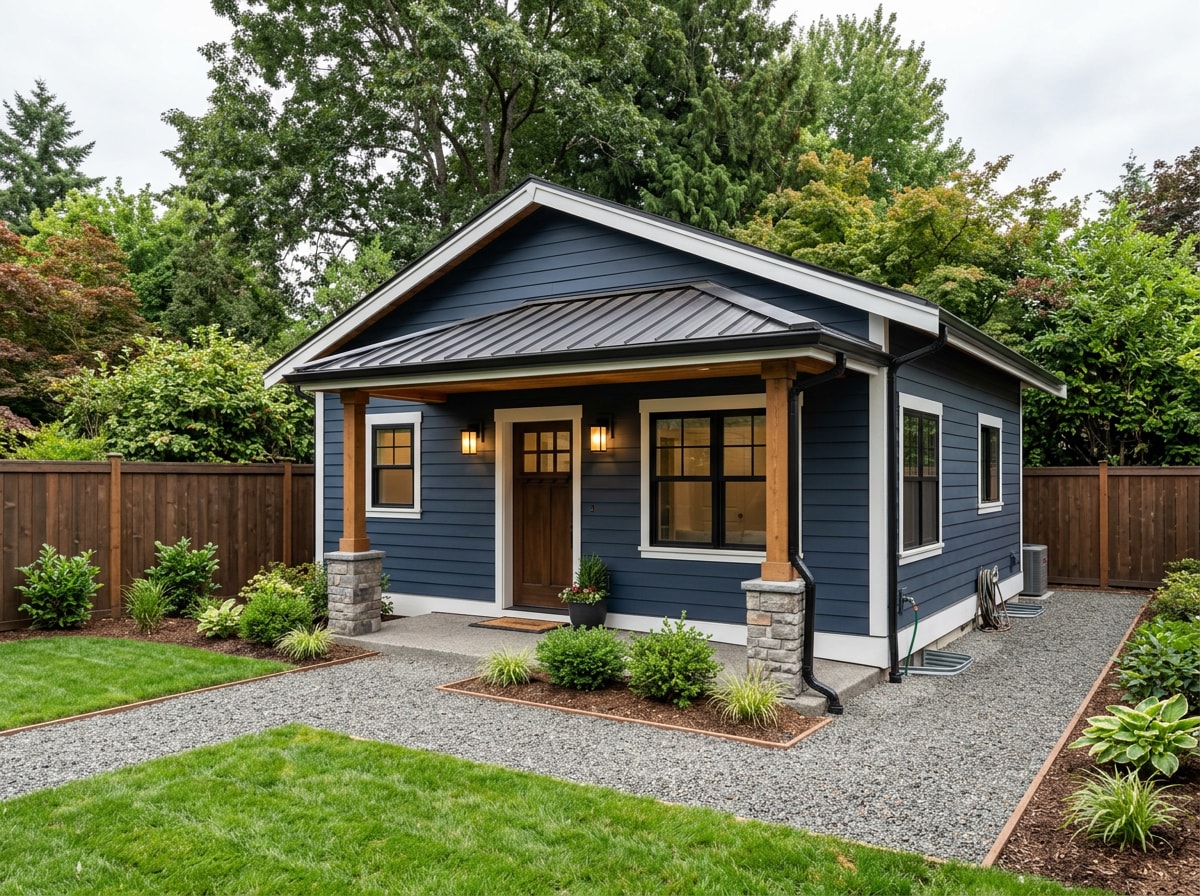
A standalone unit set apart from the house wins on privacy, rental appeal and floor plan freedom. It is also the priciest route, because it needs its own foundation, utility trenching and roof.
Local advantage: lots here run larger than Front Range infill parcels. A backyard cottage that would never clear rear yard limits in central Denver often sits comfortably here. Detached units fall under our new construction scope.
Attached ADUs
An attached unit shares at least one wall with your house and reads like a home addition from the street.
That shared wall is where the code work lives. Expect a rated fire separation assembly, a genuinely separate entrance, independent heating and cooling, and utility connections sized for a second dwelling. Builders who treat it as a bump out miss those at plan review.
Garage and basement conversions
Reusing square footage you already own is the cheapest way in, because the foundation and roof already exist.
Feasibility comes down to honest checks:
- Basements need adequate ceiling height, code compliant egress windows and plumbing rough ins in a usable location
- Garages need a slab that can carry finished floor assemblies, real insulation and a plan for any off street parking the conversion eliminates
- Both need a service panel with capacity for a second kitchen and HVAC
Verify those before you fall for a floor plan. Conversions overlap heavily with full home remodeling work, and the bathroom is usually the most technical room in the unit, which is why we scope it under bathroom remodeling.
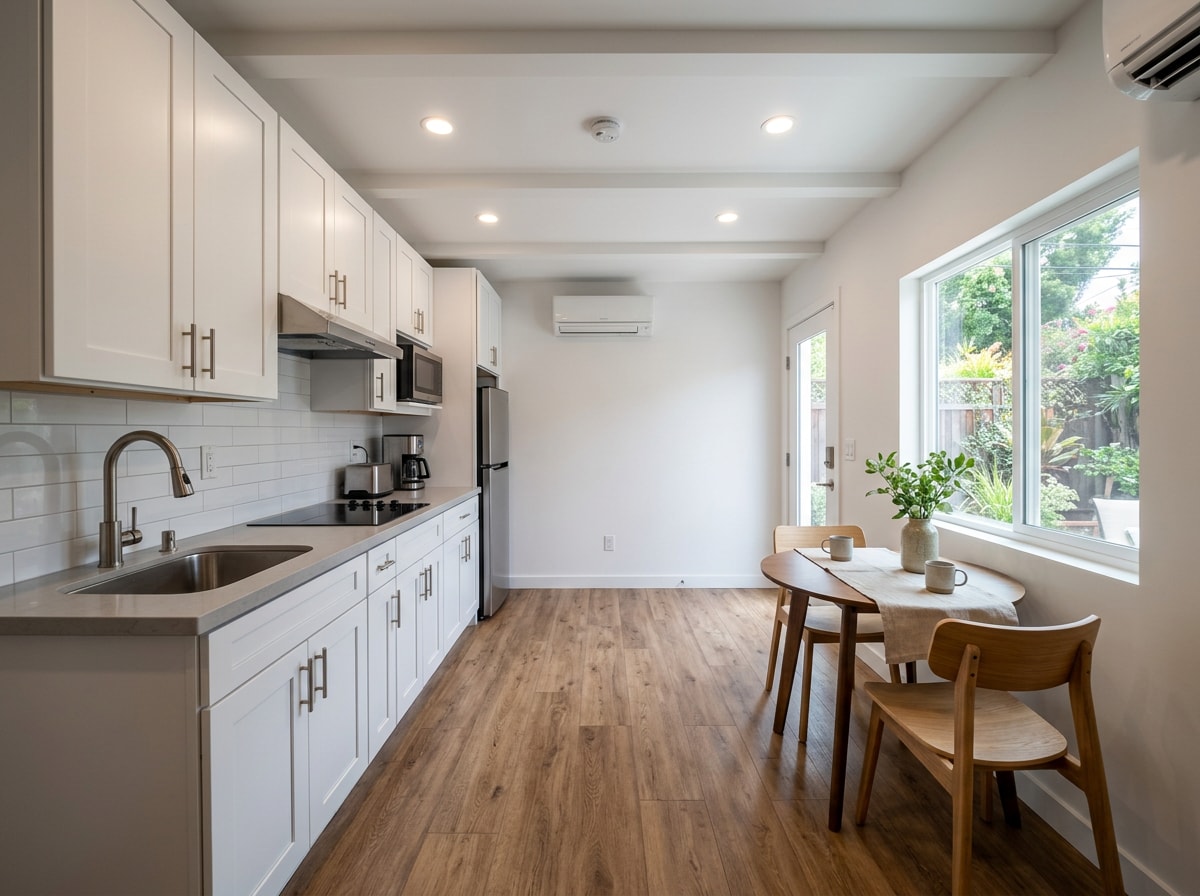
Prefab and modular versus site built
| Factor | Prefab or modular | Site built |
|---|---|---|
| Weather exposure during build | Low, built indoors | High, weather dependent |
| Permits and inspections | Same local approvals required | Same local approvals required |
| Foundation, trenching, crane set | Added on top of unit price | Included in contract scope |
| Matching the existing house | Limited options | Full control |
| Appraisal and lender comfort | Fewer local comps | Conventional comps available |
Factory building compresses the schedule and keeps materials dry, a real advantage in a climate with wind, hail and a short comfortable building season. Total project cost often converges with site built once foundation, trenching, delivery and crane set land on the invoice. A kit price is not a turnkey price.
The ADU Build Process, Step by Step
Five stages carry a project from idea to keys:
- Site evaluation and feasibility: survey, zoning check, utility and soils review
- Design: floor plan or custom drawings, structural engineering
- Permitting: zoning approval, plan review, permit issuance, state electrical permit where applicable
- Construction: site work, foundation, framing, mechanical rough ins, finishes
- Final inspection and walkthrough: certificate of occupancy, punch list, move in
Conversions and simpler builds often run 4 to 9 months. Full builds run 6 to 12. Complex custom work stretches to 18. Permitting is the most variable phase by a wide margin.
Schedules slip for predictable reasons: plan review throughput, winter weather stopping concrete and roofing, sloped or utility constrained sites, and surprises behind drywall during conversion demo. A design build firm that runs permitting and procurement in parallel loses less time to all four. Our design build process and timeline breakdown for Brush, CO walks through the same sequence week by week.
Financing Your ADU
Most homeowners use one of four products:
- HELOC: good when you have equity and want to draw as the build progresses
- Cash out refinance: worth modeling only if your current rate is already high
- Construction or renovation loan: funds in stages against completed value
- State backed programs: narrow eligibility, worth a look before you commit
On that last one, the state ADU Finance Programs were authorized by HB24-1152 and require the property to sit in a jurisdiction that DOLA has certified as an ADU Supportive Jurisdiction . Those programs route loans, credit enhancements and interest rate buydowns through eligible lenders for low and moderate income borrowers or tenants. Check the current list and terms on the CHFA ADU Finance Programs page before you assume your address qualifies.
Talk to a lender before you finalize a build path. Approval terms often decide whether detached or conversion is realistic.
Building for High Plains Conditions
Fort Morgan is not a mountain town, and the loads are different. Open exposure means wind detailing often governs more than snow, and wide daily temperature swings punish cheap flashing, caulking and siding.
Three things your engineer should be sizing from the adopted code, not from a statewide assumption:
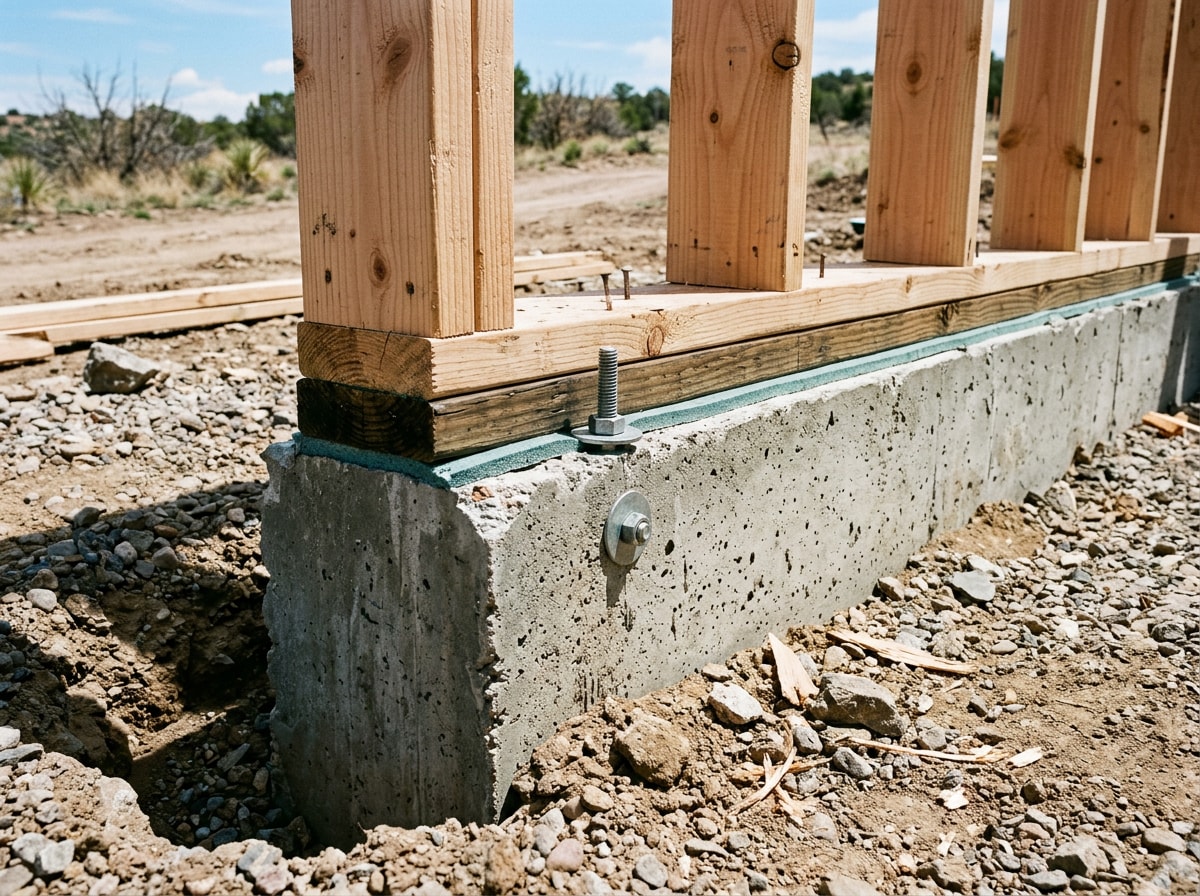
- Footing depth below the local frost line
- Roof framing for the adopted ground snow load
- Wall and roof assemblies that meet the energy provisions actually in force
The base requirements sit in the model code. Exterior footings must be placed at least 12 inches below undisturbed ground surface, and permanent supports must be protected from frost, typically by extending below the frost line specified in Table R301.2. You can read the underlying language in the IRC foundations chapter published by the ICC, then confirm the local frost depth and design values with the building department.
Envelope details carry the rest. Get the roof installation and siding installation assemblies right and the unit stays cheap to operate, which matters more on a rental than on a house you heat yourself.
Working With a Local Design Build Team
Proximity matters more on an ADU than on a standard remodel. The permitting layer is entirely local, the code editions in force change on a local ordinance schedule, and an out of town contractor learns both at your expense.
Eldorado Builds LLC is a licensed and insured design build general contractor handling residential construction across Morgan County and the northeast plains. On county parcels we have learned to front load the water, septic and driveway documentation, because those attachments, not the drawings, are what hold up a complete application. See the full service list on our homepage or request a free estimate and we will start with a feasibility walk on your lot.
FAQ
Do I need a permit to build an ADU in Fort Morgan?
Yes. Every accessory dwelling unit needs zoning approval plus a building permit covering structural, plumbing and mechanical work, and modular or prefab units are not exempt. Inside city limits, contractors must register with the City and submit for permits before beginning work.
Who issues the electrical permit for an ADU in Fort Morgan?
The State of Colorado. The city stopped issuing electrical permits and conducting electrical inspections, so licensed electrical contractors, or homeowners who both own and live in the residence, apply through the state.
Does Colorado's HB24-1152 ADU law apply in Fort Morgan?
Probably not. The law reaches municipalities of 1,000 or more residents inside a metropolitan planning area , and Fort Morgan sits outside the Front Range metro planning areas. Local zoning standards govern instead, so confirm your district with city planning before designing.
How much does it cost to build an ADU in Fort Morgan, CO?
Conversions commonly plan at $90,000 to $200,000, attached units at $180,000 to $320,000, and detached site built units at $220,000 to $450,000 all in. Those are planning brackets, not quotes. Your lot's utility runs, soils and tap fees move the number more than finishes do.
How long does it take to build an ADU?
Roughly 4 to 9 months for a conversion and 6 to 12 months for most full builds, with complex custom projects reaching 18. Permit review is the biggest variable, since construction sequencing is far more predictable than approvals.
Can my HOA stop me from building an ADU?
Inside subject jurisdictions, the HB24-1152 requirements also apply to PUDs and HOAs , which removes outright bans while leaving reasonable standards in place. Outside subject jurisdictions that protection does not apply, so read your covenants and confirm locally.
Do I need a separate water and sewer tap for an ADU?
Inside the city service area, expect tap approval sized for a second dwelling and budget the fee as its own line item. Outside it, the county permit application requires proof of water quality, quantity and reliability plus a septic permit or other approved sewer .
Can I rent out my ADU?
Long term rental is the standard use case and the reason most owners build. Short term rental rules are set locally and change, so confirm current city or county requirements before you build a business case around nightly rates.
Does an ADU increase property value and property taxes?
Usually both. You are adding permitted, livable square footage plus income potential, and assessed value typically rises with it. Ask for local comparable sales rather than relying on a national ROI figure, because resale premiums vary sharply by market.