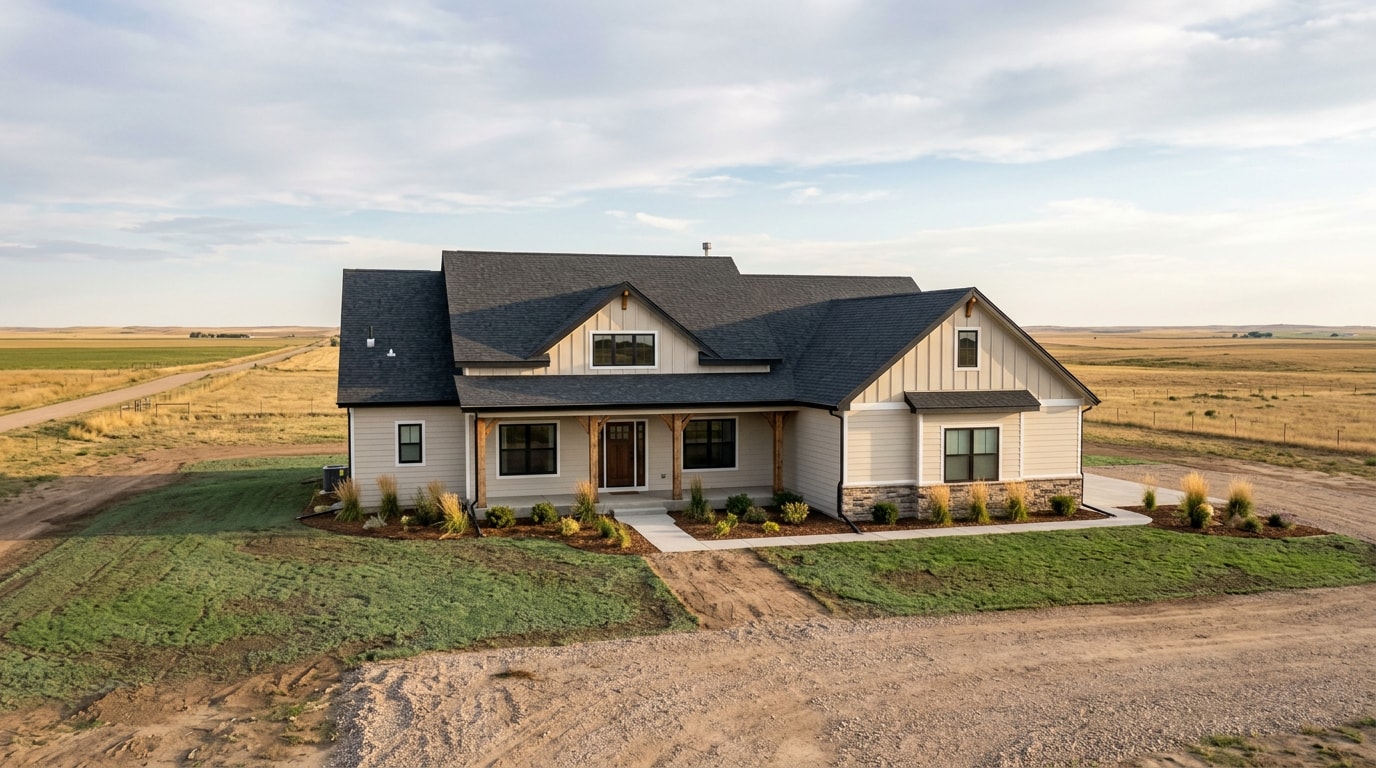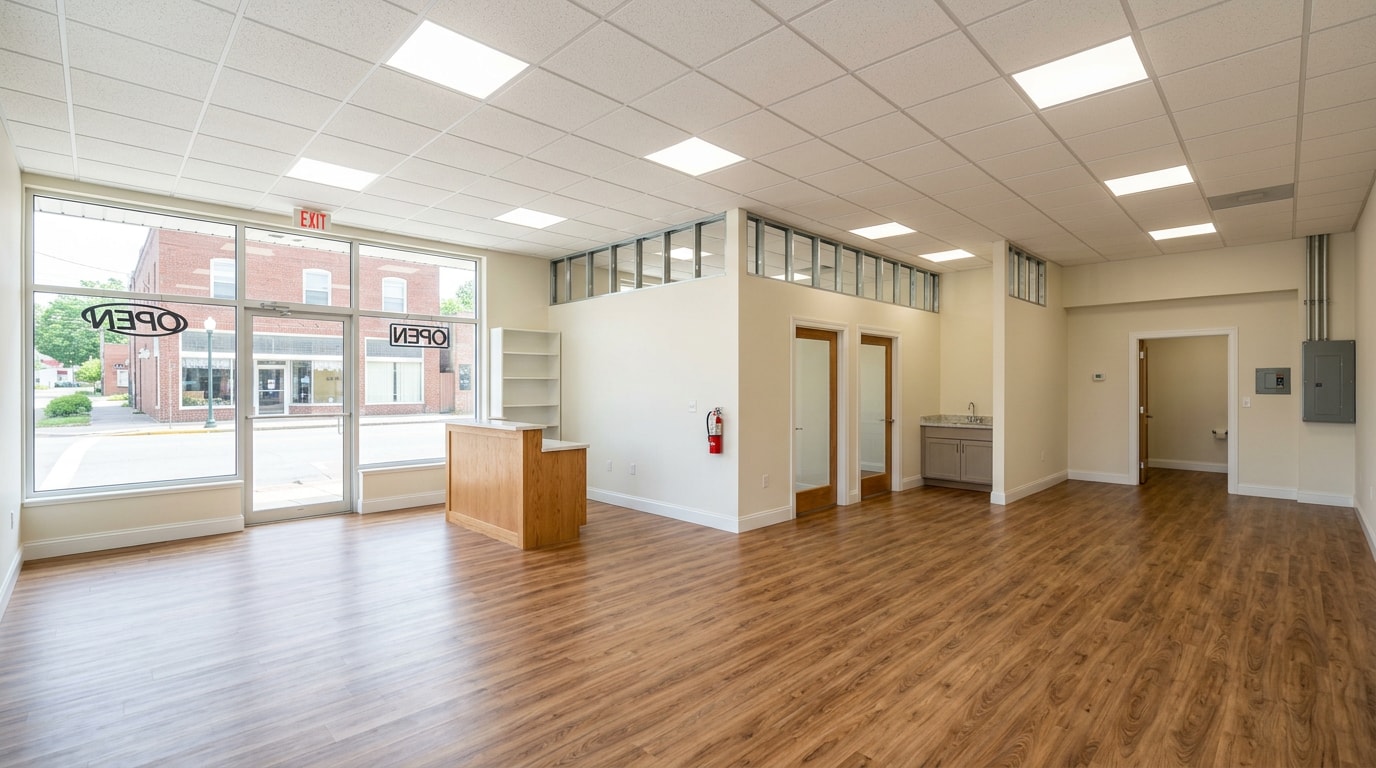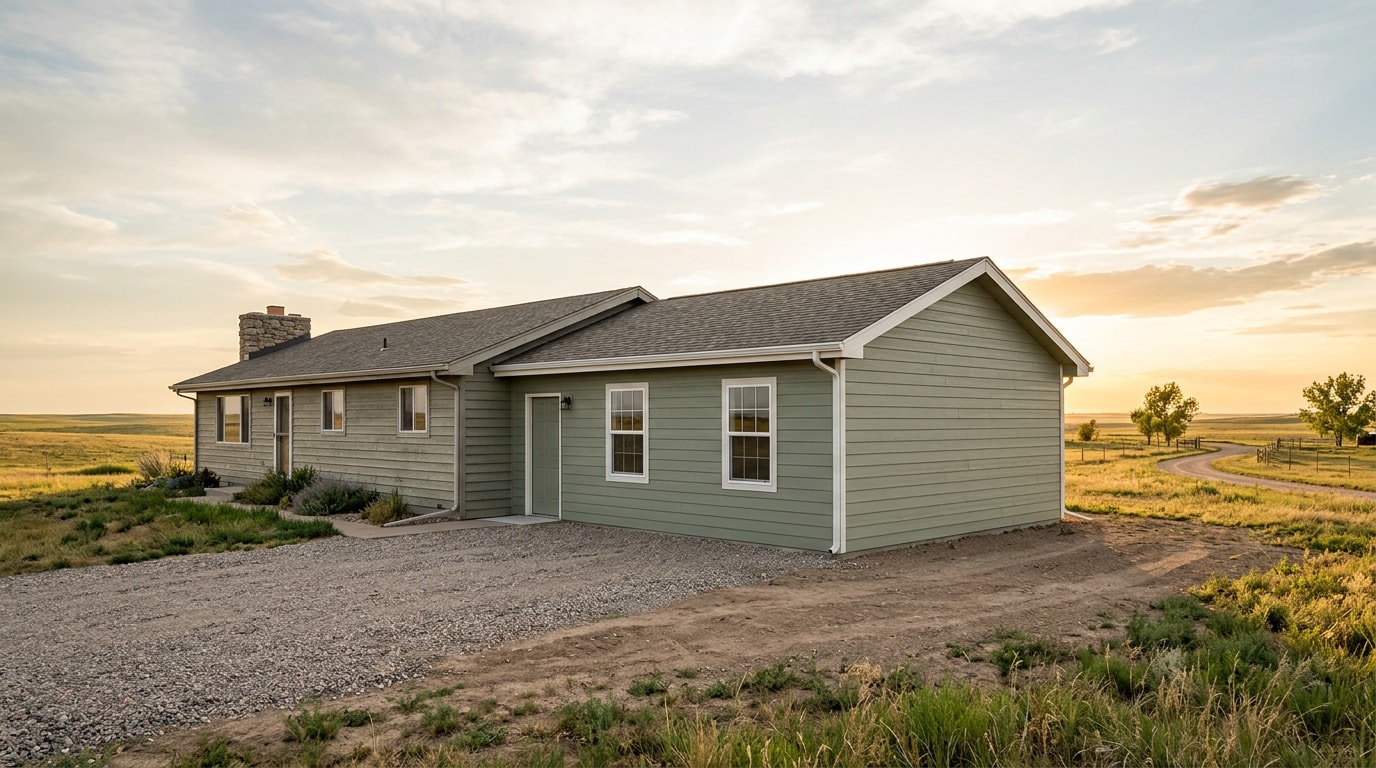
I'll research the SERP landscape and verify sources before revising. I'll verify the remaining technical sources.
Hiring a home addition builder Brush CO homeowners can actually hold accountable starts with three numbers: what it costs per square foot, how long the City takes to issue your permit, and how many months of construction you are signing up for. Most contractor pages skip all three. This one gives you the local answers, including a permit rule that changed in Brush in 2025 and quietly disqualifies some of the bidders you will call.
What a Home Addition Costs in Brush, CO
Two additions of identical size can price 40% apart.
A 200 square foot bathroom costs far more per foot than a 200 square foot bedroom. Plumbing rough-in, waterproofing, tile and fixtures all live inside those same four walls.
Planning Ranges by Room Type
These are the ranges we use for early budgeting on Morgan County projects, before plans exist. They are planning numbers, not quotes.
| Addition type | Typical planning range | What drives the high end |
|---|---|---|
| Bedroom addition | $40,000 - $120,000 | Size, foundation type, HVAC capacity |
| Bathroom addition | $35,000 - $100,000 | Plumbing runs, tile, fixture grade |
| Kitchen expansion | $60,000 - $180,000 | Cabinetry, appliances, structural work |
| Home office or bonus room | $25,000 - $70,000 | Electrical loads, finish level |
| Master suite with en-suite | $90,000 - $250,000 | Plumbing plus second HVAC zone |
| Cost per square foot | $100 - $450 | Complexity and finish level |
No honest builder prices an addition without plans in hand. Whatever number you land on, carry a 15% to 20% contingency line. Pricing moves once demo opens walls.
What Moves the Number Locally
Four cost drivers here are genuinely regional, and generic Colorado cost guides blur them together.
- Snow load design. Eastern plains jurisdictions generally design to lower ground snow loads than foothills and mountain towns. Lighter rafters and fewer engineered beams mean your framing package is cheaper here than the same plan in Summit County. Do not let a designer carry over a mountain number, and do not let them carry over a Denver one either.
- Soils. Expansive clay shows up across this area. We have had plains jobs where the soils report pushed a standard footing to a deeper, wider spec with added reinforcement. That is several thousand dollars before a wall goes up.
- UV and wind exposure. South and west elevations here cook. Siding, paint and roofing selections that are merely adequate on the Front Range fail early out on the plains.
- Energy code. Colorado's Energy Code Board published the Model Low Energy and Carbon Code, and
the code is based on the 2024 International Energy Conservation Code with Colorado-specific amendments, which cities and counties with building codes must adopt, or something more stringent, when adopting or updating any building code after July 1, 2026 . Insulation and air sealing scope is not where you cut budget. You can track adoption status through the Colorado Energy Office building energy codes toolkit.
Permits in Brush: What the City Actually Requires
Here is the part no competitor page tells you.
As of January 1, 2025, the City of Brush Community Development Department implemented a new credentialing process for all contractors working within City limits, aimed at improving the consistency and quality of building code compliance. Ask any bidder for proof they are registered with the City before you sign. Several outfits that advertise in Brush are not.
A few more local facts worth knowing:
The Brush Building Department has adopted the 2018 ICC codes and defers all electrical and plumbing to the State of Colorado. That means your addition carries City permits for structure and separate state trade permits.
- Those trade permits go through the state.
The Division encourages permit purchases through the DPO online permitting system, which processes permits immediately upon payment , per the Colorado Division of Professions and Occupations.
Before construction starts, the City wants the project checked for code compliance and the contractor confirmed as registered, and permits run through an online system called MyGov.
Essentially anything structural requires a building permit, while cosmetic improvements such as painting or carpeting do not. An addition is always structural.
And the number that surprises people most. For intermediate permits, after reviewing construction drawings, building guides or site plans and walking through the project in person, the Building Department issues the permit within 48 to 72 hours.
New construction and complex permit requests require an in-person walk-through to discuss the project.
Full requirements and fee schedules are posted on the City of Brush building department page.
The takeaway is contrarian if you have been reading Denver-area advice: plan review is not your bottleneck in Brush. Your bottleneck is design and structural engineering. Any builder who blames a four month delay on "the city" here is managing your expectations instead of your project.
Realistic Timeline From First Call to Final Inspection
| Phase | Typical duration | Who controls it |
|---|---|---|
| Consultation and scope | 1 - 2 weeks | You and your builder |
| Design and structural engineering | 4 - 10 weeks | Designer, engineer, your decisions |
| Soils report (when required) | 1 - 3 weeks | Lab schedule |
| Permit issuance | Days, once the set is complete | City of Brush |
| Construction | 3 - 6 months | Weather, trades, change orders |
| Final inspection and punchlist | 1 - 3 weeks | Inspector availability |
Total: roughly 4 to 9 months for most projects. Second stories run longer.
Winter starts stretch the schedule, because foundation and framing happen before the shell is closed in. If you want to be finished by Thanksgiving, start design in January, not June.
Types of Home Additions We Build in Brush
The right addition usually gets chosen for you by constraints, not preferences. Lot area, budget, and whether the existing foundation and framing can carry more load.
Master Suite Additions
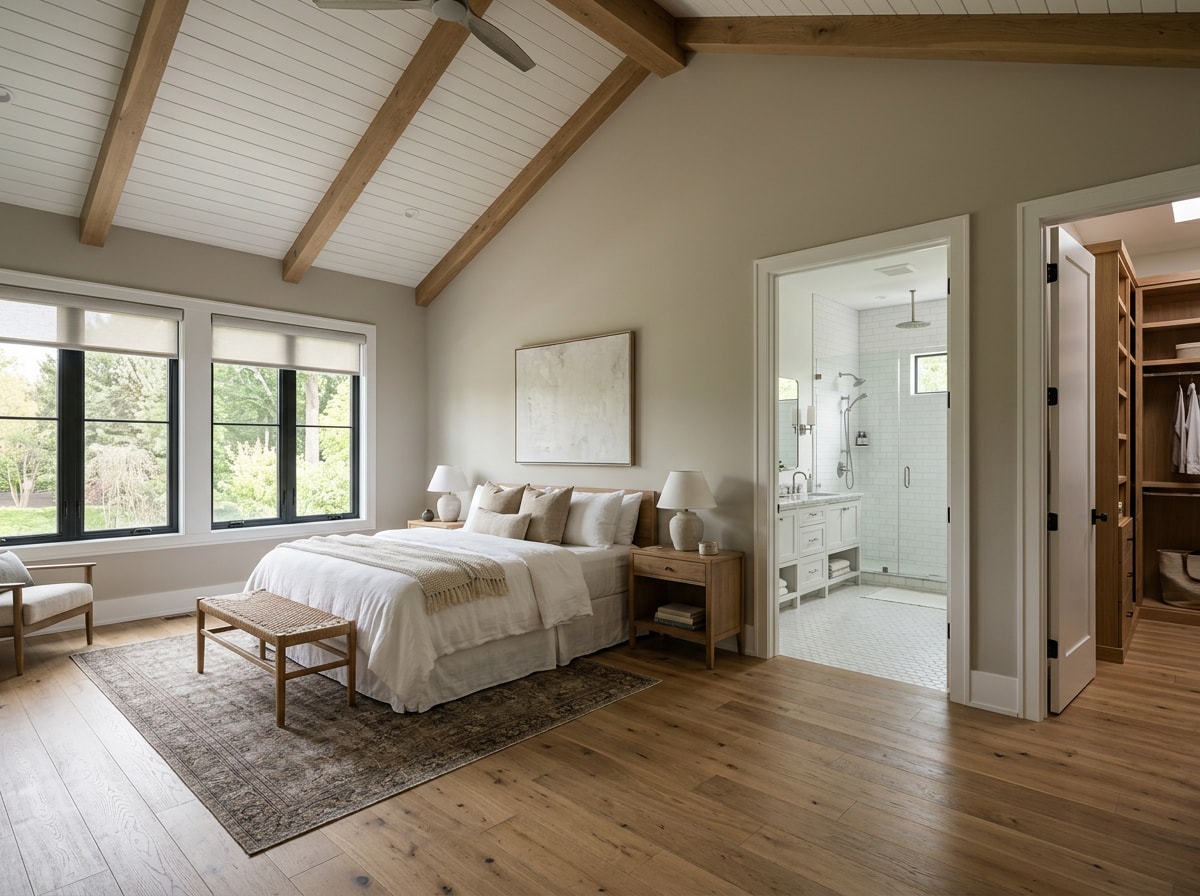
A master suite can go two ways: a full new suite off the back or side, or an extension of the bedroom you already have.
Cost climbs inside this room type for three predictable reasons. Running supply and drain lines to a new en-suite bath. Adding a second HVAC zone so the room is not ten degrees off the rest of the house. Framing a walk-in closet.
A primary bedroom addition without plumbing is a very different project than a full suite. If budget is tight, that distinction saves you the most money of any decision you will make.
Second-Story Additions
A second story keeps your yard and lot coverage intact. You pay for that in structural verification.
Before design work is worth doing, a structural engineer has to evaluate the existing foundation, footings and load-bearing walls to confirm they can carry a new floor, roof and snow load.
That evaluation comes first, not after. It is the step that most often changes a second-story plan, or ends it.
Sunroom, Family Room and Living Room Additions
These are footprint-expansion projects, usually built over a new crawl space foundation. Generally the most cost-efficient way to add usable square footage.
One Brush-specific caution on sunrooms: the glazing package and insulation decide whether you built a room you can use in January or a three-season porch. Conditioned, insulated space behaves like the rest of your house. A glass box does not.
Garage Conversions
Converting one or two stalls into conditioned living area is often the cheapest square footage on the property, since slab, walls and roof already exist.
Two things catch people off guard.
- Insulating walls and roof, plus raising or building over the slab to hit finished floor and code requirements, costs more than expected.
- You lose covered parking in a town with real winters.
Decide whether that trade works before you commit.
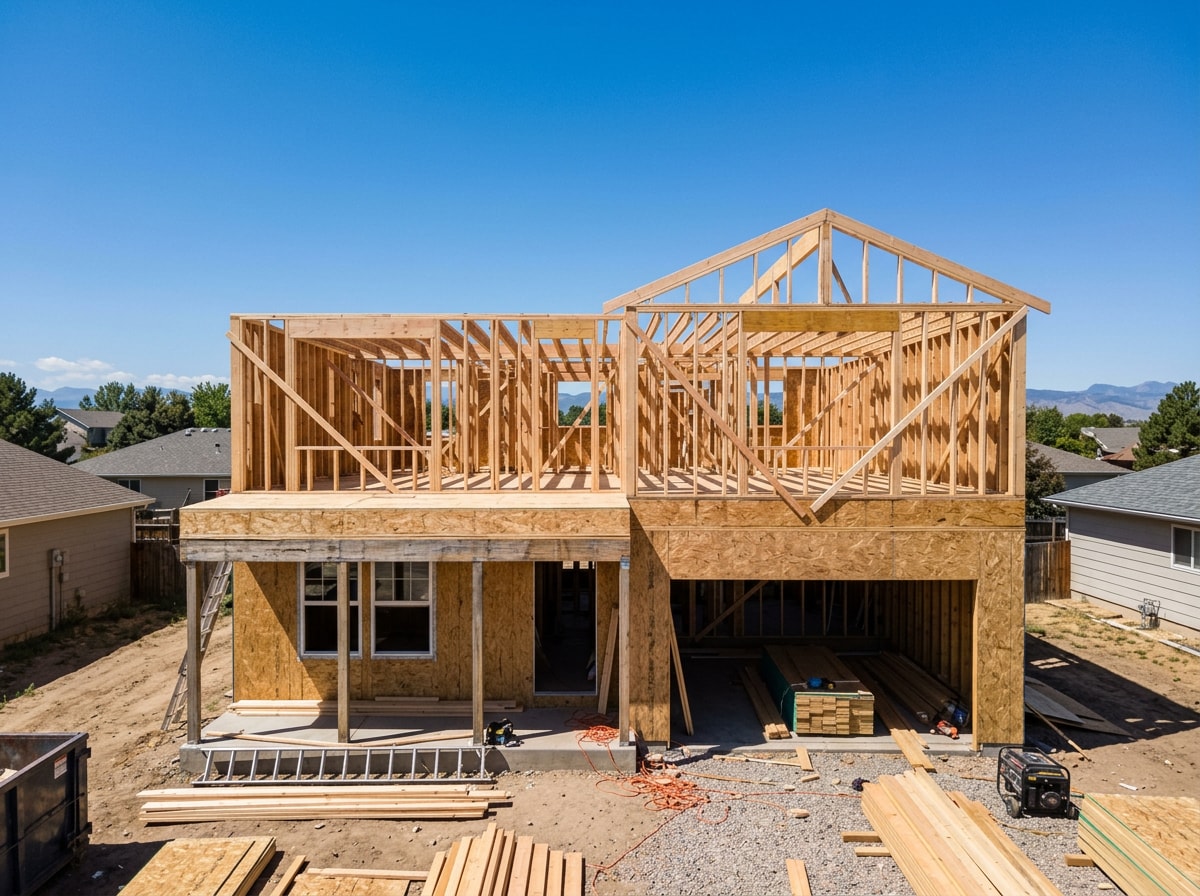
Our Design-Build Process
We run every phase in this order: consultation and goal-setting, design and engineering, soils and site evaluation, permitting, construction, then final inspection and punchlist. Our home additions service) and the rest of our general contracting work follow the same structure.
Structural plans are stamped by a Colorado-licensed professional engineer. Inspections happen at foundation, framing, rough-in and final.
If you want the phase-by-phase version with sample schedules, read our breakdown of the design-build process and timeline in Brush.
Not sure whether you need an addition or a reconfiguration of what you already have? That is what a remodeling consultation is for. Sometimes the honest answer is that a full home remodel gets you the same result for less.
Ready to price yours? Get a free estimate and we will start with a site walk, not a sales pitch.
How to Vet a Home Addition Builder in Brush, CO
Four things you can verify before signing anything:
- City contractor registration. Ask for proof of current credentialing with Brush Community Development. This is a 2025 requirement, and it is the fastest way to filter your bid list.
- Licensed and insured. Certificates of general liability and workers' comp, available on request, not "on file somewhere."
- One point of contact. The same project manager walks your site and answers your calls from demo to punchlist.
- Written change orders. Nothing gets built or billed without your signature on scope and price.
- A written workmanship warranty, with terms handed to you before the contract, not after.
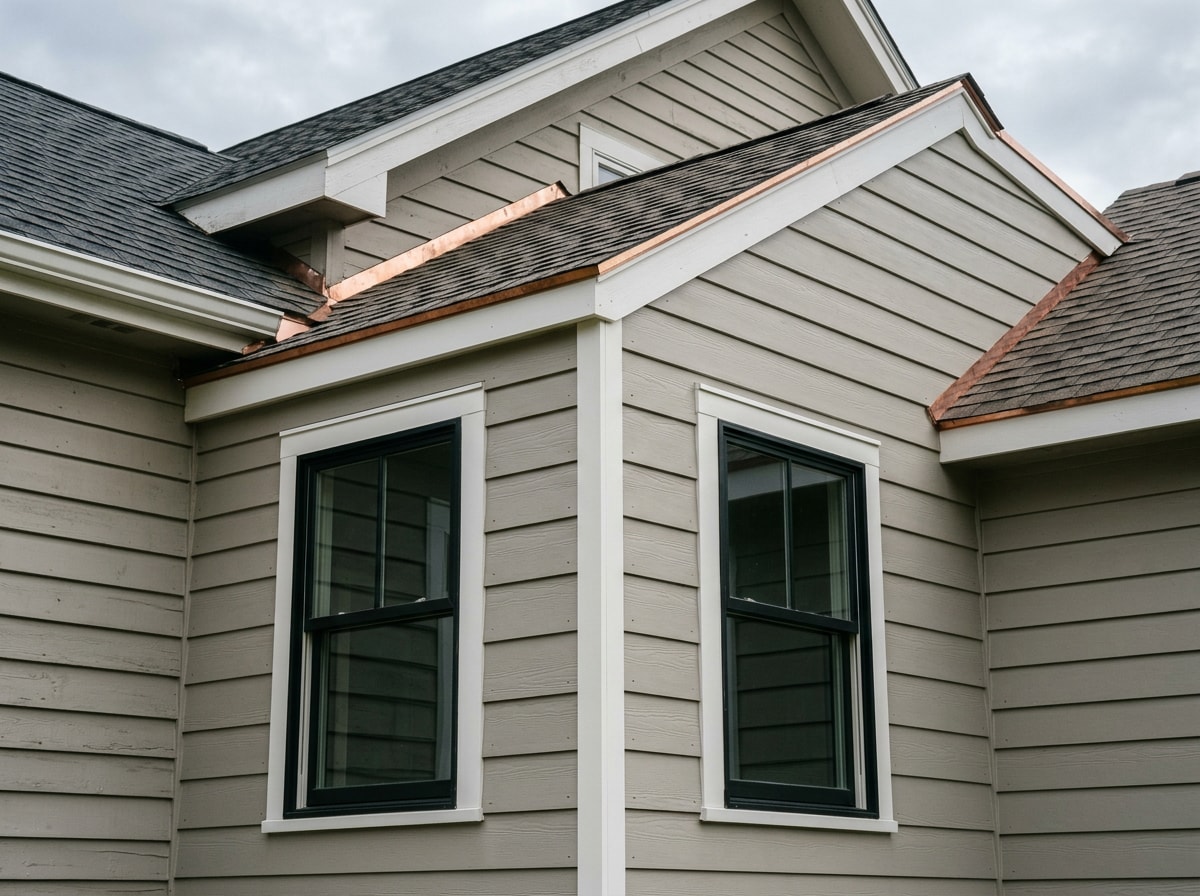
The goal is an addition that reads as original construction. Matching siding and roofing, tying the new roof in at the existing pitch, aligning window head heights with the current line. Browse our completed projects to see how the transitions look up close, or see our broader residential construction services.
Areas We Serve
We build additions throughout Morgan County and Northeast Colorado, including Brush, Fort Morgan, Wiggins, Sterling and Brighton, plus Snyder, Akron and surrounding county addresses.
Not sure if your address qualifies? Start at our homepage or call to confirm.
FAQ
How much does a home addition cost in Brush, CO?
Roughly $100 to $450 per square foot, which puts most projects between $35,000 and $180,000. Three variables move you within that range: whether plumbing is involved, foundation and soil conditions, and finish level.
Do I need a permit for a home addition in Brush?
Yes. Anything structural requires a building permit in Brush, while cosmetic work like painting does not. An addition also needs structural plans stamped by a Colorado-licensed engineer, and electrical and plumbing permits go through the State of Colorado rather than the City . Unpermitted square footage creates real insurance and resale exposure and can derail an appraisal.
How long does permitting take in Brush?
Faster than most homeowners expect. Intermediate permits are issued within 48 to 72 hours after plan review and an in-person walk-through , and new construction and complex projects require an in-person walk-through to discuss the scope . Your engineering and drawings take far longer than the City does.
Does my contractor need to be registered with the City of Brush?
Yes. Since January 1, 2025, Brush Community Development has required a credentialing process for all contractors working within City limits. Ask for proof before you sign.
How long does a home addition take from start to finish?
Plan on 4 to 9 months. Design and engineering take 4 to 10 weeks, construction runs 3 to 6 months for straightforward additions, and second stories run longer. Winter starts stretch the foundation and framing phases.
Can I live in the house during construction?
Usually yes for a ground-level addition, because we close off the work zone and keep the connection to the existing house sealed until the shell is dry. Second stories and master suite tie-ins are harder, since mechanical rerouting can knock out heat or water for short stretches. We schedule those disruptions in advance.
Will an addition raise my property taxes?
Adding finished square footage typically increases your assessed value, which affects your tax bill. The county assessor, not your builder, makes that determination after the final inspection.
Is a home addition worth it?
It adds usable space and value, though resale recovery is typically partial rather than complete. The more useful comparison is addition versus moving. Factor in agent fees, closing costs and current mortgage rates, and adding square footage to a house you already like often wins.
---
Written by the build team at Eldorado Builds LLC, a licensed and insured general contractor building additions, roofing and remodels across Morgan County and Northeast Colorado. Questions about your specific lot or foundation? Contact us and we will answer before you spend anything on design.