Most searches for commercial remodeling contractors Wiggins CO come down to three questions: cost per square foot, how long permitting takes, and who is actually allowed to build here. The third one trips people up, because the Town of Wiggins requires all contractors and subcontractors to hold an appropriate contractor license issued by the Town , while electrical and plumbing permits come from the state instead. Here is how the money, the paperwork, and the vetting actually work.
Commercial Remodeling Cost Per Square Foot
Commercial remodeling generally runs about $30 to $300 or more per square foot. Scope drives that number far more than size does. A cosmetic refresh and a full build-out in the same suite can differ by a factor of five.
The ranges below are planning numbers for Northeast Colorado projects, not bids. Use them to sanity-check a proposal, then price your actual scope.
| Project tier | Planning range per sq ft | Typical scope | Typical duration |
|---|---|---|---|
| Cosmetic refresh | $30 to $80 | Paint, flooring, lighting, minor trim and signage | 2 to 6 weeks |
| Mid-level renovation | $80 to $180 | New partitions, ceilings, finishes, partial MEP | 2 to 4 months |
| Full build-out from shell | $150 to $300+ | Complete MEP, framing, restrooms, casework, finishes | 4 to 9 months |
What Is Included in a Commercial Remodel Price, and What Is Not
Typically included:
- Labor and standard specified materials
- Demolition and debris removal
- Project management and site supervision
- Construction execution, punch list, and final cleanup
Typically excluded:
- Architectural design and engineering fees
- Permit fees and plan review fees
- Specialty systems such as medical gas, kitchen hoods, and structured data
- Custom millwork above the stated allowance
- Latent conditions found at demo, including failed wiring, rotted subfloor, or hazardous materials
Get the exclusions in writing. A proposal that names its allowances and carve-outs is worth more than a lower number with no detail behind it. If you are still shaping scope, a paid remodeling consultation costs far less than redesigning mid-project.
Six Factors That Move the Budget
- Depth of scope. Moving walls costs more than covering them.
- Building age and condition. Older Wiggins-area buildings hide surprises behind the drywall.
- MEP upgrades. A new floor plan often outruns the existing HVAC load.
- Finish level. Commercial-grade durability is not the same line item as builder-grade.
- Occupied versus vacant. Night and weekend phasing stretches the schedule and the labor cost.
- Code-triggered work. Egress, fire separation, and accessibility can be pulled in by the alteration itself.
The most commonly missed item is accessibility. When a primary function area is altered, the path of travel to it, including restrooms serving that area, generally has to be made accessible too. Federal guidance limits that obligation when the cost of the path-of-travel work exceeds 20 percent of the cost of the alteration to the primary function area . Review the ADA standards guidance from the Department of Justice with your designer before drawings are finished, not after.
Permits, Licensing, and Inspections in Wiggins
This is where most out-of-town bidders get it wrong, and it is the fastest way to separate serious commercial remodeling contractors from hopeful ones.
Three things are true in Wiggins that are not true everywhere:
- The Town licenses contractors itself.
Contractors must register with the Town of Wiggins every calendar year , and new permits are submitted through the Cascade portal .
- Code review is handled by a third-party provider. Building code and inspection questions route to ProCode, Inc., not to a Town staff engineer, so plan review comments come from a separate desk than your zoning questions.
- Electrical and plumbing permits are not Town permits. Those go to the state.
Electrical and plumbing permits and inspections must be obtained through the Colorado Department of Regulatory Agencies .
The Town adopted its current code edition and fee schedule several years ago. Wiggins adopted the 2018 International Code Council building codes effective March 29, 2022, with the building permit fee schedule effective the same date. Confirm the current edition and fees with the Town of Wiggins permit center before you lock an opening date, since jurisdictions update adoptions on their own cycle.
The Typical Sequence
- Design and construction documents
- Plan submittal through Cascade
- Plan review, including outside review where required
- Permit issuance and fee payment
- Rough-in inspections for framing and MEP
- Final inspection
- Certificate of occupancy
Two scheduling details worth building into your timeline. Inspections scheduled before 4pm are set for the next business day. And some projects require plan review and comments from outside organizations such as the Wiggins Fire District, which adds time . On our own jobs, fire district comments are the single most common reason a first submittal comes back with conditions, so we route life-safety questions early rather than at submittal.
For electrical and plumbing, your subcontractors pull state permits directly through the Colorado Division of Professions and Occupations. Ask who is scheduling those inspections at the bid stage. A general contractor who assumes the Town handles them will lose you two weeks.
What a Tenant Improvement Build-Out Actually Covers
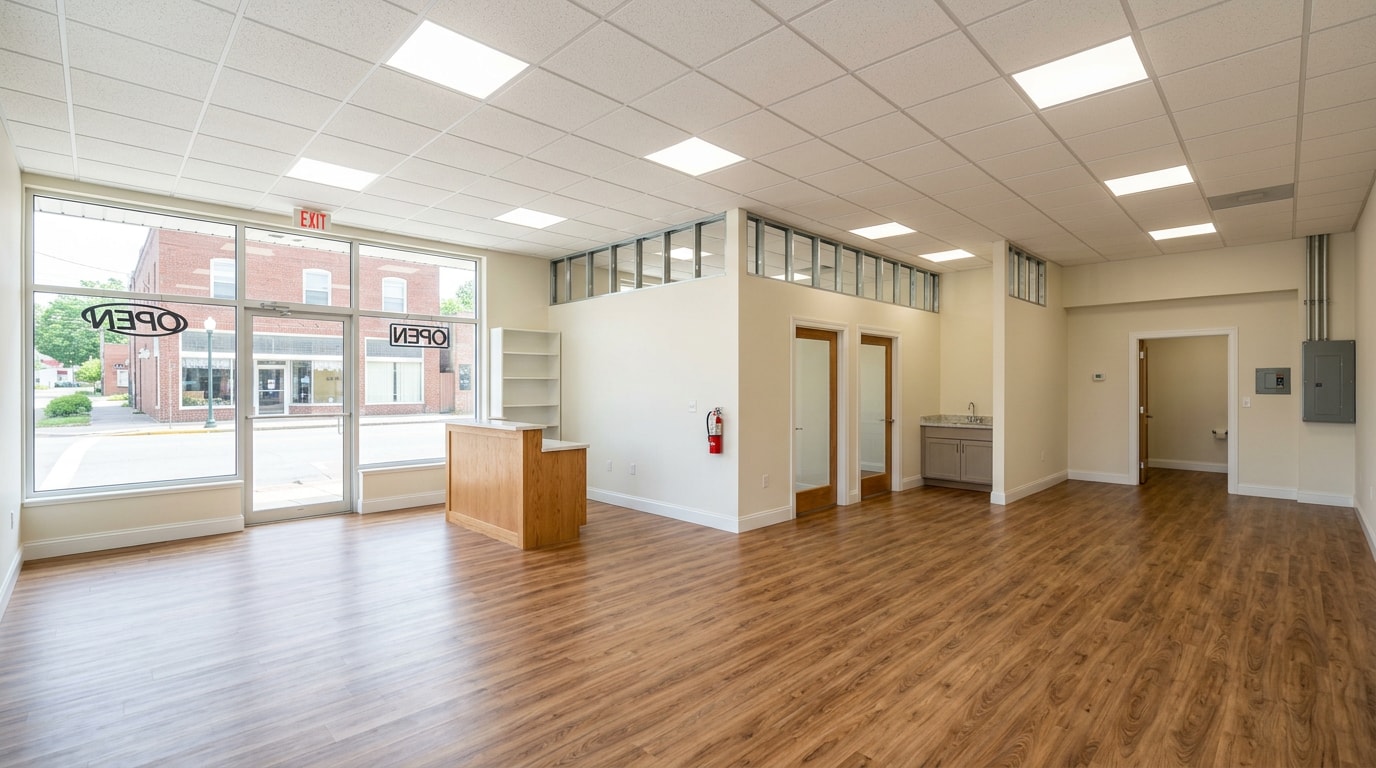
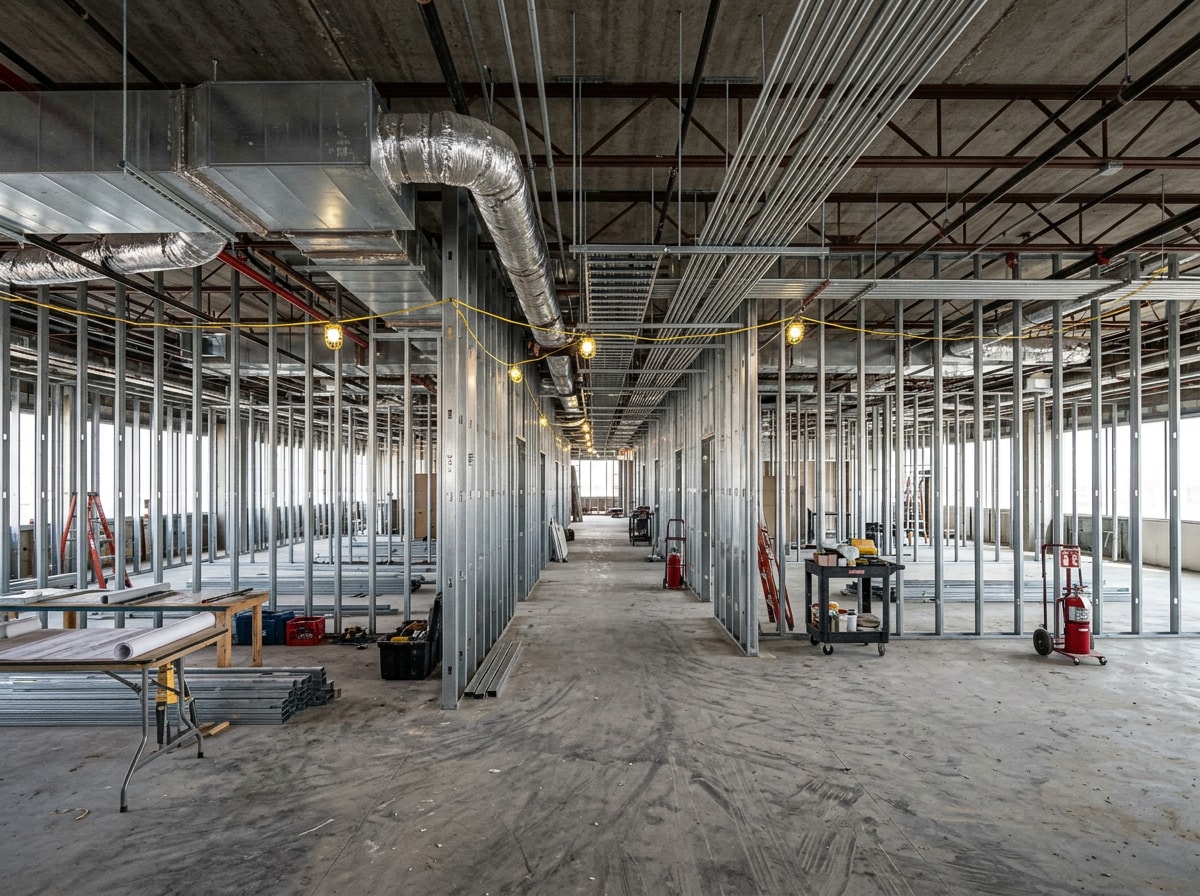
A tenant improvement is interior construction that turns a commercial space into something a specific business can operate in: walls, systems, finishes, and code compliance.
Shell Space vs. Warm Shell vs. TI Build-Out
| Condition | Typically in place | Who usually pays | Realistic added scope |
|---|---|---|---|
| Shell space | Structure, roof, exterior walls, utility stubs | Tenant, often with an allowance | Full MEP, insulation, framing, all finishes |
| Warm shell | Above plus HVAC, basic electrical, lighting, rough floor | Split by lease terms | Partitions, ceilings, finishes, MEP distribution |
| TI build-out | Turnkey interior for the tenant's use | Landlord, tenant, or shared | Branding, casework, equipment hookups |
Settle this during lease negotiation, not after demolition starts. In smaller Colorado towns, available commercial space often sits in older retail, office, or ag-adjacent buildings, where "warm shell" can mean a rooftop unit that is decades past its service life.
Who Calls a Commercial Contractor
- Building owners want durable systems and long-term asset value. They usually call before listing a vacancy.
- Property managers want turnover speed and predictable cost between leases.
- Business owners want operational fit: workflow, customer experience, and an opening date they can market.
Tenants tend to call right after a letter of intent. That is the right moment to price scope, while allowance language is still negotiable.
Scopes We Handle
- Layout planning and selective demolition
- Framing, demising walls, and fire-rated assemblies
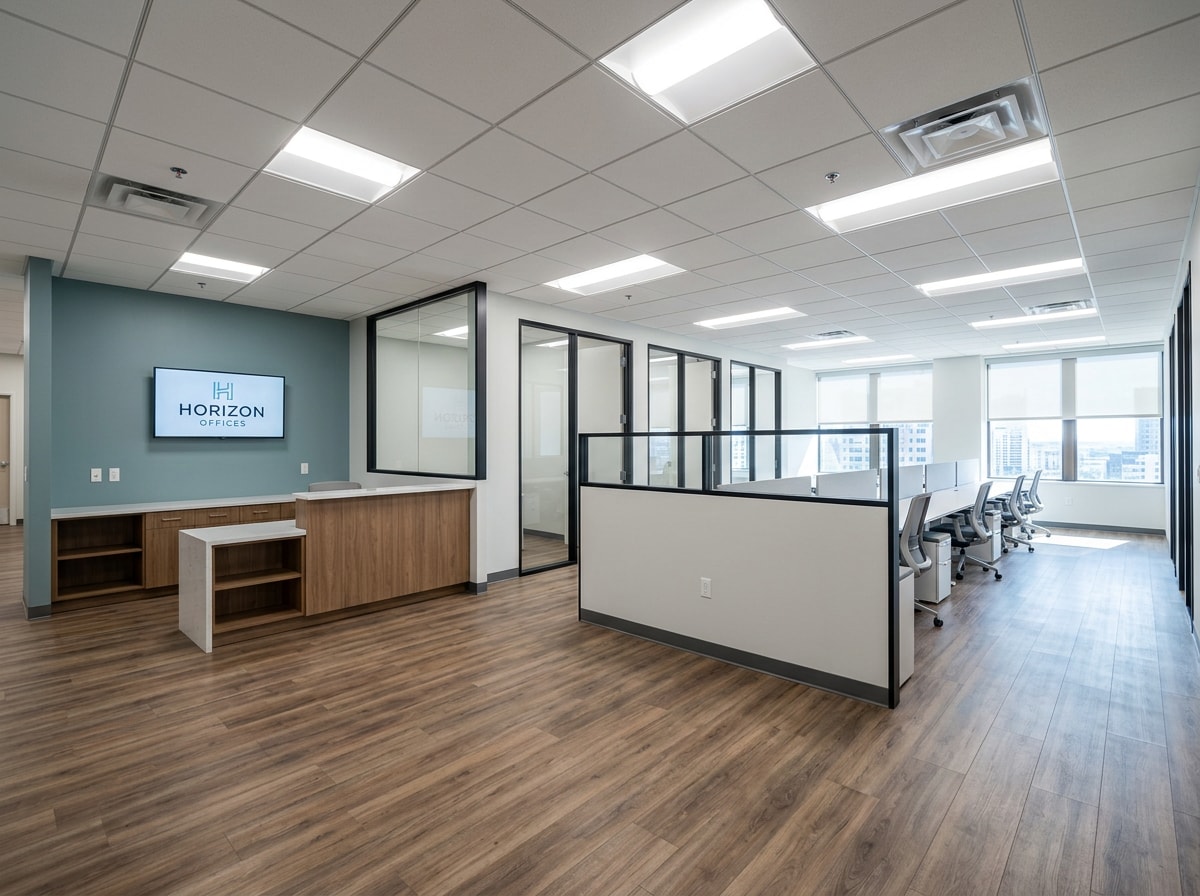
- Ceilings and flooring, including grid, LVT, and polished concrete
- Finishes, casework, reception desks, and wall protection
- MEP coordination so rough-in inspections pass the first time
Related capabilities often ride along on a commercial project. Envelope work through our roofing contractor and siding contractor teams keeps water out of a freshly finished interior, and ground-up work is handled under new construction. You can see finished work on our projects page.
How to Vet a Commercial Remodeling Bid
Vet on evidence, not enthusiasm. Ask for:
- A verifiable commercial portfolio in similar scope. Residential-only experience does not transfer to demising walls and occupancy changes.
- Current Town of Wiggins contractor registration for the calendar year, plus certificates of insurance naming you.
- Bonding capacity appropriate to your project size.
- An established subcontractor bench, not trades hired off a search result.
- A named project manager who will actually be on site.
- A line-item written estimate with a schedule attached.
Red flags: a bid far below everyone else's, a large upfront deposit, or any suggestion that permits are optional.
The Town's own guidance says it plainly. Get bids from at least three contractors, ask for references on local completed work, verify an active certificate of liability insurance, and do not sign a contract until you fully understand the terms. Then call two references from jobs finished in the last 18 months and ask one question: what changed after the contract was signed, and how was it handled?
Get a free estimate and we will walk the space with you before anything is priced.
Why Local Matters on Small-Town Commercial Work
Distance costs money here. A crew based two hours away prices travel into every change order and cannot put a foreman on site the same morning an inspector flags something.
A local commercial contractor already knows how plan review runs in this jurisdiction, keeps subcontractors within driving range, and understands which buildings on Central Avenue hide knob-and-tube surprises. We work throughout Wiggins, Fort Morgan, Brush, Sterling, and Brighton.
If your project is still at the concept stage, our breakdown of the design-build process and timeline in Brush, CO shows how drawings, pricing, and permitting overlap on a single contract.
FAQ
How much does commercial remodeling cost per square foot?
Plan on roughly $30 to $300 or more per square foot. Paint, flooring, and lighting sit at the low end. New partitions plus MEP work land in the middle. A full build-out from shell tops the range. Scope tier sets the budget, not square footage alone.
How long does a commercial remodeling project take?
A cosmetic refresh often runs 2 to 6 weeks. A mid-level renovation takes 2 to 4 months. A full build-out commonly runs 4 to 9 months. Permitting is the biggest variable, especially when outside agency review is required.
Do I need a permit for a commercial remodel in Wiggins?
Almost always. Even minor improvements or changes to a home or business often require a building permit with the Town. Interior alterations, occupancy changes, and structural work all trigger review. Confirm with the Town before you schedule demolition.
Does Colorado license general contractors?
Not at the state level. General contractor licensing is handled locally, and Wiggins issues its own. Electrical and plumbing licensing and permits are state functions through DORA, which is why those two trades follow a separate paper trail on the same job.
What is a tenant improvement allowance?
A tenant improvement allowance is money the landlord contributes toward finishing a leased space, usually stated as dollars per square foot in the lease. Anything above the allowance falls to the tenant. Price the build-out during lease negotiation, not after signing.
Can my business stay open during a commercial remodel?
Often yes, with phasing. That means after-hours work, dust and noise containment, temporary partitions, and protected egress that keeps exits clear at all times. Expect a longer overall schedule in exchange for staying operational.
What is the difference between a commercial and a residential contractor?
Commercial work involves different code paths, including occupancy classification, fire-rated assemblies, accessibility obligations, and commercial inspection sequencing. A residential construction background alone does not cover it. Ask for commercial references specifically.
Get a Scoped Estimate Before You Sign a Lease
The cheapest change order is the one priced before the lease is executed. Bring us the floor plan and the landlord's work letter, and we will tell you what the space actually needs.
Start on the Eldorado Builds homepage, browse general contractor services, or contact our team for a written, line-item estimate.
Reviewed by the Eldorado Builds LLC project management team, licensed and registered general contractors serving Morgan County and the Front Range corridor. Questions about your specific building? Reach us through our contact page.