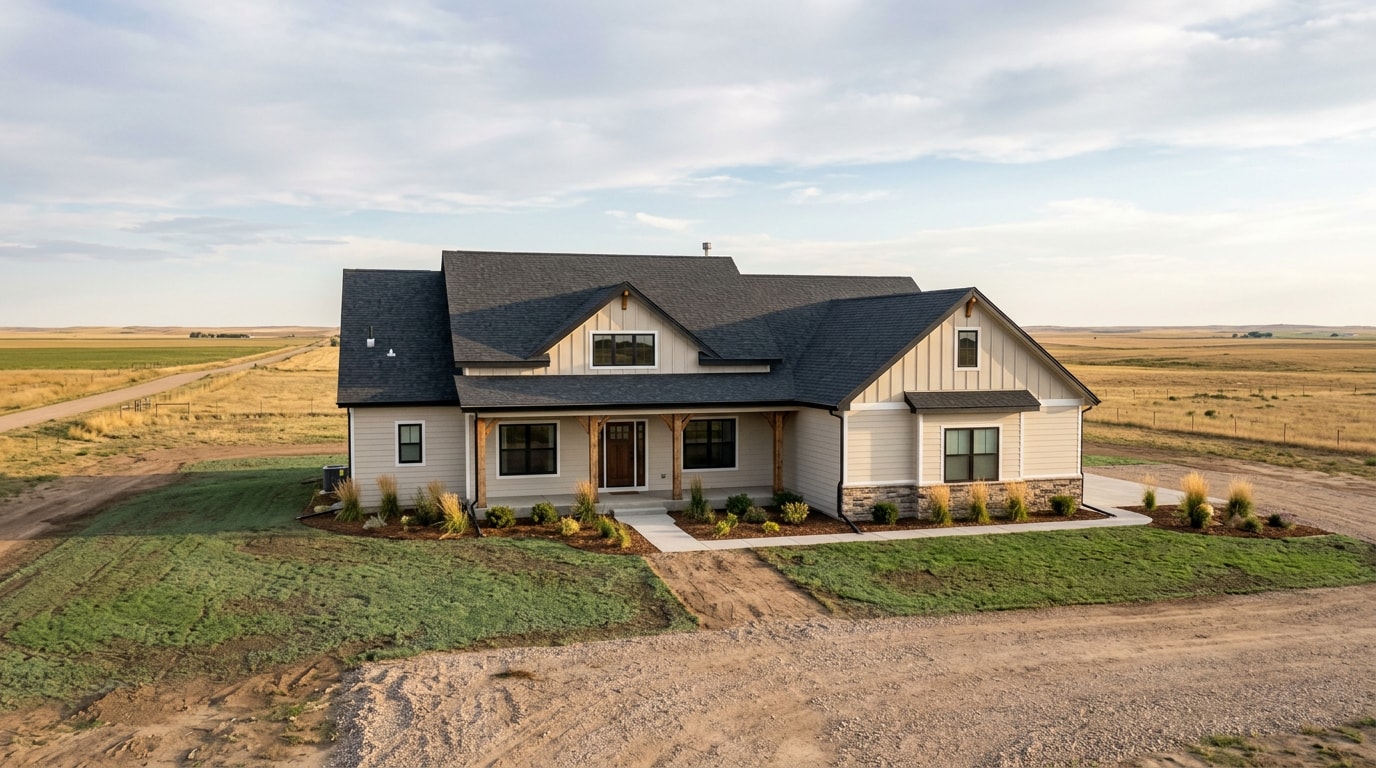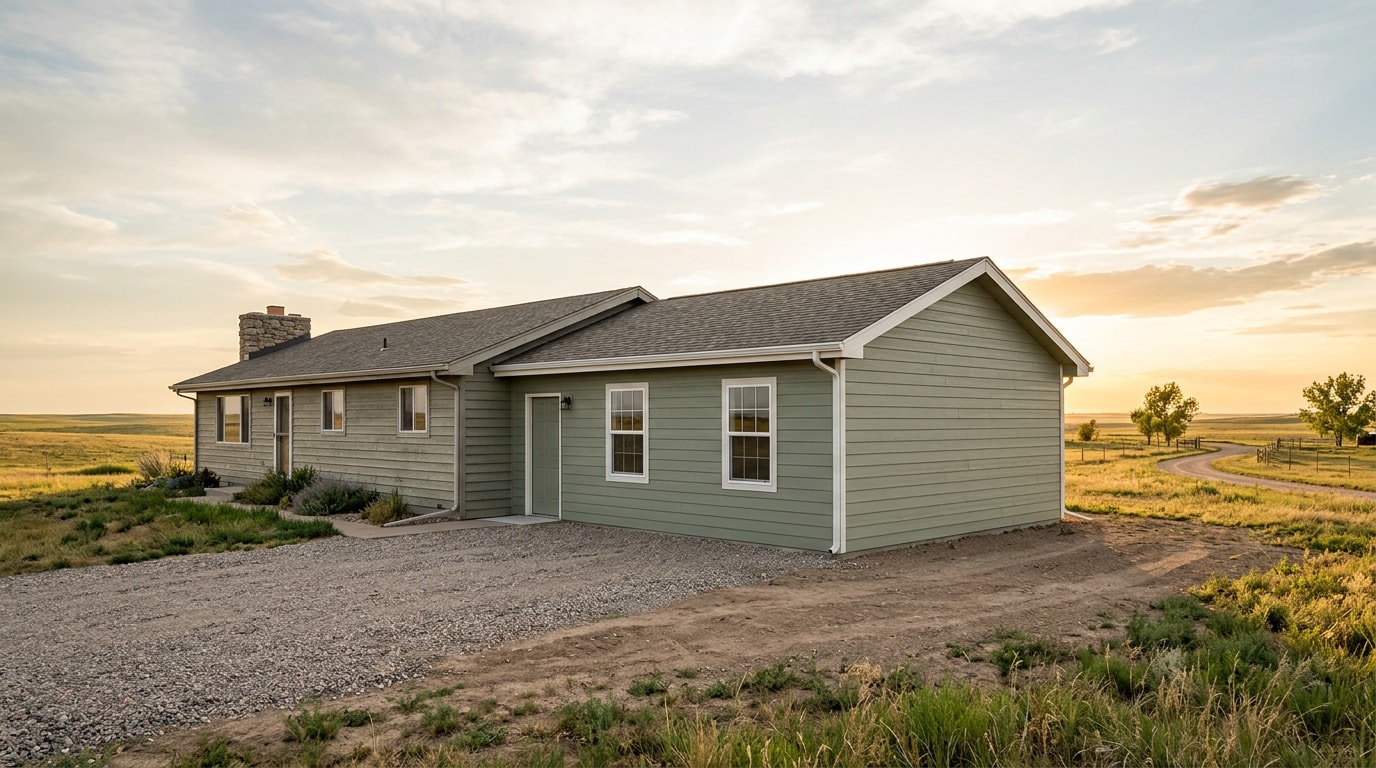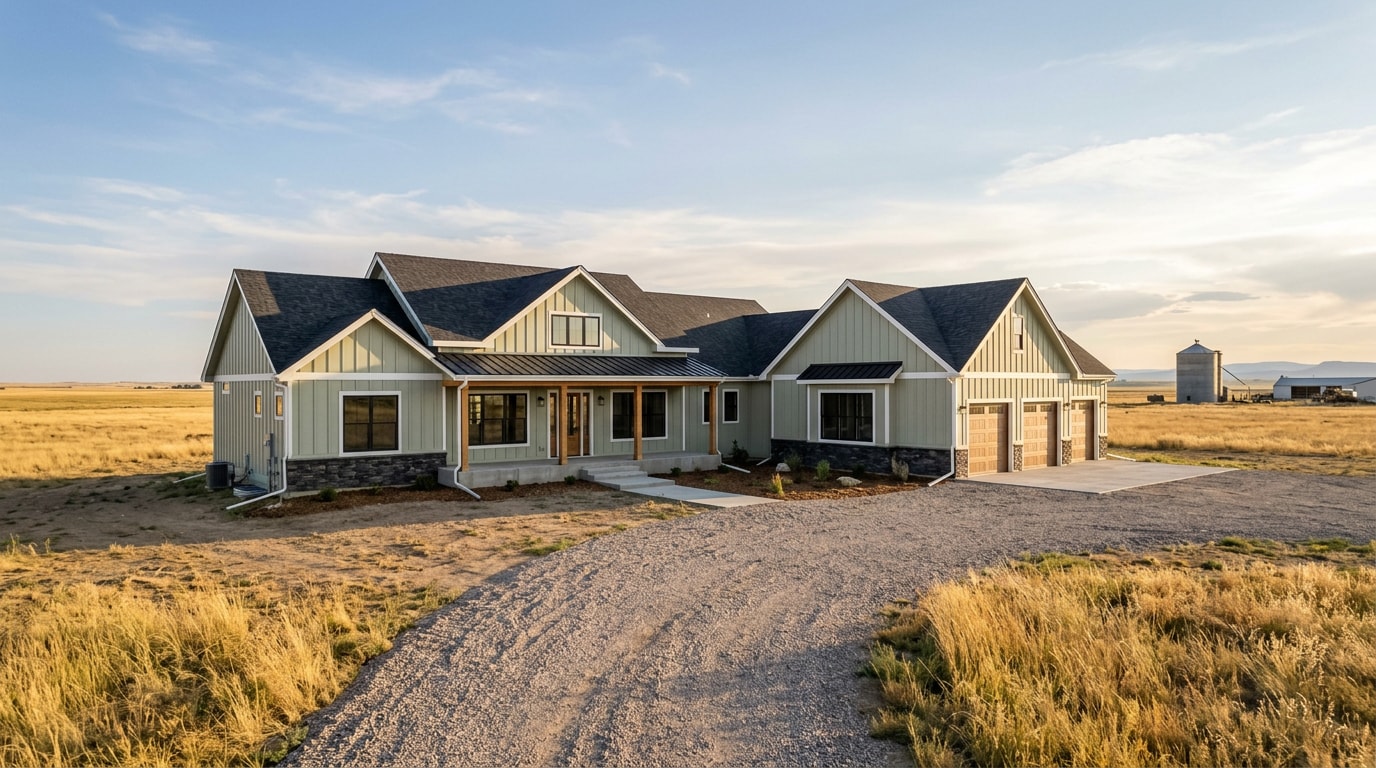
Hiring a design-build contractor in Brush CO means one team owns both the drawings and the dirt work. That single contract changes how your price firms up, who chases the permit, and who pays when the soil at excavation is not what the plan assumed. Here is the process phase by phase, the local permit rules most articles miss, and the timeline you should plan around.
What a Design-Build Contractor in Brush Actually Handles
A design-build contractor holds one contract covering design and construction. Instead of hiring a designer, waiting for finished plans, then shopping for a builder, you work with one firm from concept through final inspection.
It is a project delivery method, not a building style. One entity works under a single contract with the owner to provide both design and construction services, which means one contract and one flow of work from concept through completion.
Day to day, that firm carries:
- Concept design and floor plan development
- Structural engineering coordination
- Permit applications and plan review responses
- Subcontractor selection and scheduling
- Jobsite supervision and inspection coordination
- Punch list, closeout and warranty
You keep the decisions that matter. You set the goals, review concepts, approve selections, make the budget calls and walk the finished job. The team keeps the drawings and the field in agreement so your choices stay buildable.
On the residential side, that scope usually lands in one of a few buckets: new construction, home additions, or full home remodeling. Our broader general contractor services page covers how those pieces fit together.
The Design-Build Process, Step by Step
Here is the path a Brush-area project follows from first phone call to keys in hand. These phases overlap in practice. Permitting and early site work often run at the same time rather than in strict order.
1. Consultation and Feasibility
The first meeting should cover four things: your goals, the lot, your budget range, and how you will actually use the space. A firm that avoids the budget conversation early is not doing you a favor.
Then comes a site review of existing conditions. Structure, visible utilities, access, drainage and the rules that apply to your specific parcel.
Locally, the variables that move the number most are:
- Well and septic versus city water and sewer
- Irrigation ditch easements crossing or bordering the parcel
- Soil conditions and required footing design
- Wind and snow loading on the eastern plains
- Whether the road and driveway can take a concrete truck or crane
Book a remodeling consultation if you want those items on the table before you spend money on drawings.
2. Design Development and Budget Alignment
While drawings develop, several things move at once: concept plans, layouts, material selections, structural engineering and cost feedback on each choice.
Pricing here is iterative. A preliminary budget forms during early design and tightens as scope, selections and construction documents mature.
Budget alignment is a running conversation about scope, quality and priorities. Value engineering in the honest sense means trading where it costs you the least, not quietly swapping in thinner materials.
Plan on real time for this phase. In our experience, design development on a Brush-area custom home or major addition runs a few months, and rural parcels run longer because septic design, well work and water documentation do not apply to an in-town lot.
| Phase | What pricing looks like | How firm is the number |
|---|---|---|
| Consultation | Budget range based on scope and square footage | Rough order of magnitude |
| Early design | Preliminary budget tied to concept plans | Directional, moves with scope |
| Construction documents | Priced selections, trade quotes, engineering complete | Contract-ready |
| Construction | Locked scope plus authorized change orders | Fixed unless scope changes |
3. Permitting and Pre-Construction: The Part Brush Owners Get Wrong
Your firm should file on your behalf, submitting stamped drawings, site plans and engineering while site prep and scheduling get finalized in parallel.
Jurisdiction matters more than most owners expect, and Brush is a clear example.
Inside city limits. The City of Brush Community Development Department reviews building permits. The city has adopted the 2018 ICC family of codes, including the 2018 IBC and IRC, and defers electrical and plumbing to the State of Colorado. The city also runs permit tiers with published turnaround expectations: simple permits are issued 24 to 48 hours after application, with a follow-up call or in-person conversation about the project , and intermediate permits are issued within 48 to 72 hours after review of drawings, building guides or site plans plus an in-person walk-through .
That is faster than the multi-week plan review numbers you will see quoted in national articles. It is also not the whole story, because a full new-construction or structural submittal carries more review than a window replacement. Confirm your project's tier with the department before you commit to a start date.
One more Brush-specific item that catches out-of-town builders: as of January 1, 2025, the city's Community Development Department requires a credentialing process for all contractors working within city limits , and contractors must register through the MyGov portal before permits are issued .
Outside city limits. Unincorporated parcels go through Morgan County instead. The Morgan County Planning and Zoning Department administers permits for the unincorporated portion of the county for buildings and structures as well as changes in land use. A few rules there change your schedule:
A land use application is required for all development, and starting work before you apply results in double fees.
Property taxes must be current before any application is processed.
A pre-application meeting with Planning and Zoning staff is required first, and that meeting determines which application, deadlines and fees apply.
The contractor must carry a current Morgan County contractor's license.
- Water, septic, driveway and ditch items are part of the application, not afterthoughts.
The county asks for proof of water quality, quantity and reliability, a septic permit or will-serve letter, a driveway permit from CDOT or County Road and Bridge for new driveways, and proof of contact with the ditch company if a ditch runs on or beside your property.
Electrical and plumbing sit at the state level in both cases. Permits and inspections for those trades run through the Colorado Division of Professions and Occupations, and the division encourages online permit purchases because permits are processed immediately on payment .
Read together, those rules explain why an in-town bathroom remodel can break ground in a week and a rural shop or custom home cannot. On one county project, the pre-application meeting and ditch company confirmation set our real start date, not the drawings. We now build both into the schedule from day one.
Pre-construction wraps with trade partner scheduling and an inspection plan.
4. Construction
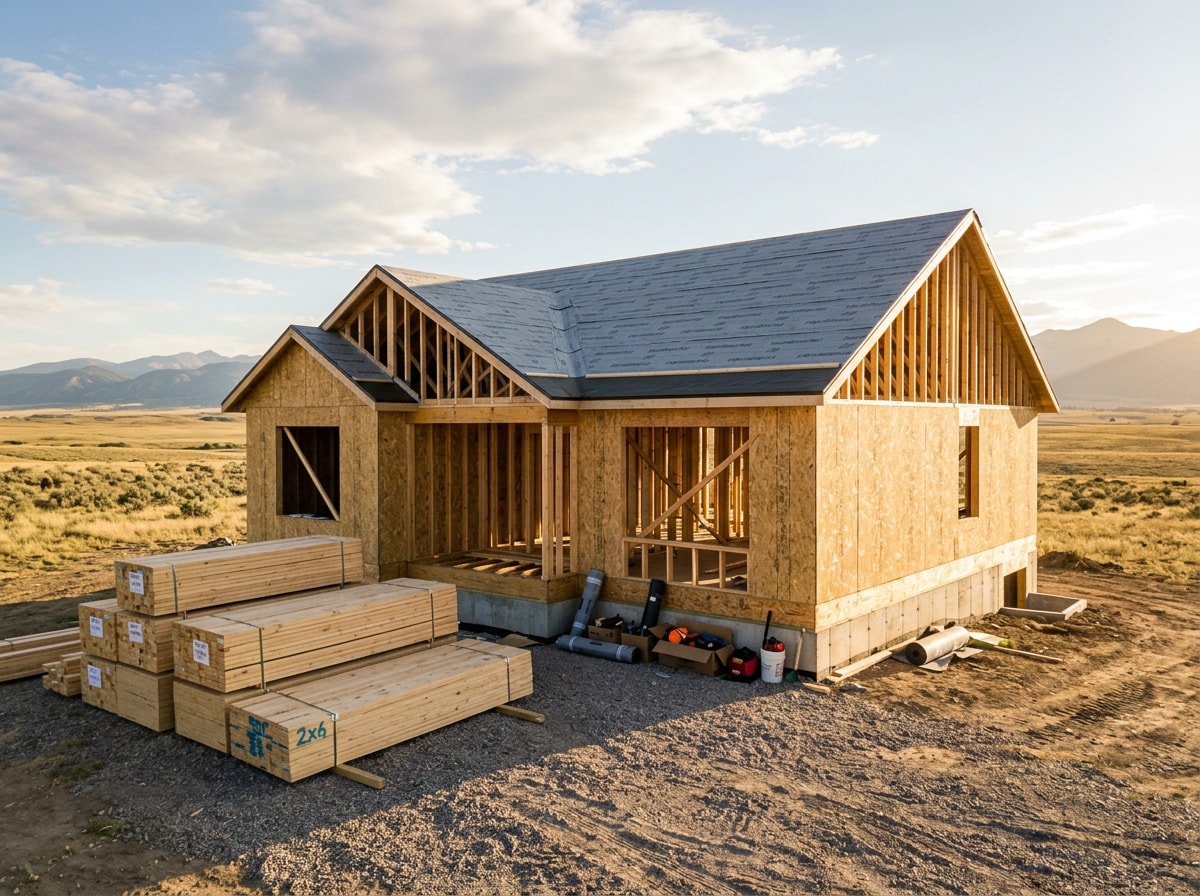
Sequencing follows a predictable order: site work, foundation, framing, roof and exterior dry-in, mechanical rough-in, insulation, drywall, then finishes.
What separates a good construction phase from a stressful one is communication rhythm. Expect a named project manager, regular check-ins, progress photos and walkthroughs at milestones. Schedule updates should arrive before you ask for them.
Mid-build surprises still happen. On one shop build, excavation turned up soil that would not support the footing detail as drawn. Because the designer and builder were the same team, the footing was redesigned and repriced in days, with no re-bid and no argument between two firms over who owned the fix.
Exterior scope often rides along with the build. If your project includes roof installation or siding installation, sequencing those in-house keeps the dry-in date from slipping.
Working through numbers on a specific project? Get a free estimate and we will walk the site before quoting anything.
5. Final Walkthrough, Punch List and Warranty
Closeout starts with a punch list built during the final walkthrough, followed by final inspections and the certificate of occupancy. Then you get keys.
The relationship should not end there. Ask any firm to put its warranty in writing: duration, and exactly what is covered on workmanship versus manufacturer coverage on materials and equipment. Vague promises of ongoing support are not a warranty.
How Long the Whole Thing Takes
There is no national number that survives contact with a rural Morgan County parcel, so here is how the pieces stack.
| Project type | Design | Permitting | Construction |
|---|---|---|---|
| Bathroom or single-room remodel | Weeks | Days for simple and intermediate city tiers | Weeks |
| Home addition | Two to four months | Weeks | Three to six months |
| Whole-home remodel | Two to four months | Weeks | Four to nine months |
| New custom home | Three to six months | Weeks to months, longer on county parcels | Nine to eighteen months |
Those ranges reflect our own project history on the eastern plains rather than a published industry average. Treat any firm quoting an exact week count before seeing your lot with healthy skepticism.
Three things push a project to the long end: septic and well work, structural engineering on unusual spans or soils, and long-lead material or truss packages ordered late. Design-build helps most on the third one, because ordering can start while the rest of the drawing set is still being finished.
Design-Build vs. Hiring an Architect and Contractor Separately
The mechanical difference is simple. Under design-build, one company holds one contract, so price and constructability get checked while the drawings are still cheap to change. Under design-bid-build, design finishes first and then goes out to bid, so budget problems tend to surface after you have already paid for a complete plan set.
| Factor | Design-build | Design-bid-build |
|---|---|---|
| Contracts | One | Two or more |
| Pricing established | Continuously during design | After design is largely complete |
| Coordination owner | The design-build firm | The owner |
| Typical change orders | Fewer, caught in design | More, discovered in the field |
| Accountability | Single point | Split between designer and builder |
Design-bid-build still wins in some cases. If you already hold permit-ready plans, or you specifically want competitive bids on a finished design, the traditional route can cost less.
Adoption has moved steadily toward the integrated model. The Design-Build Institute of America is the trade body that defines and teaches best practices for the delivery method, and it publishes current market data if you want the national picture.
The most underrated benefit is budget predictability, not raw savings. Overruns get caught while lines on paper are still easy to move. Speed and savings vary by project, so treat any specific percentage you see quoted as one firm's experience rather than a guarantee.
Questions to Ask Before You Sign
Use this as a checklist on the first call:
- Who leads my project day to day, and who do I call with a problem?
- How does pricing move from preliminary budget to contract amount?
- How are design decisions documented and approved?
- Which trade partners will be on my job, and how long have you worked together?
- How are changes priced and authorized before work proceeds?
- Are you credentialed with the City of Brush and licensed with Morgan County for my parcel?
- Can I see references from comparable projects nearby, with completion dates?
Licensing works differently in Colorado than most national articles suggest. There is no statewide general contractor license. GC licensing and registration happen at the city and county level, which is why Morgan County requires its own current contractor's license on the permit application and the City of Brush requires registration before permits are issued . Electrical and plumbing licenses are state-level and searchable through the division above.
Confirm the firm is licensed and insured, and get certificates directly rather than taking a website claim at face value.
Finally, understand contract type. Fixed-price puts overrun risk on the builder. Cost-plus puts it on you with more visibility. Neither is wrong, but know which one you signed.
Our completed project portfolio is a reasonable place to start checking that kind of record.
Why Local Experience Matters in Morgan County
Trust does most of the work in this decision, and it should be judged on verifiable things rather than adjectives.
Look for years of work in Morgan County and the surrounding plains, familiarity with both permit counters, and established local subcontractors who show up when scheduled. A crew that has never dealt with a county pre-application meeting or a ditch company sign-off will learn on your schedule.
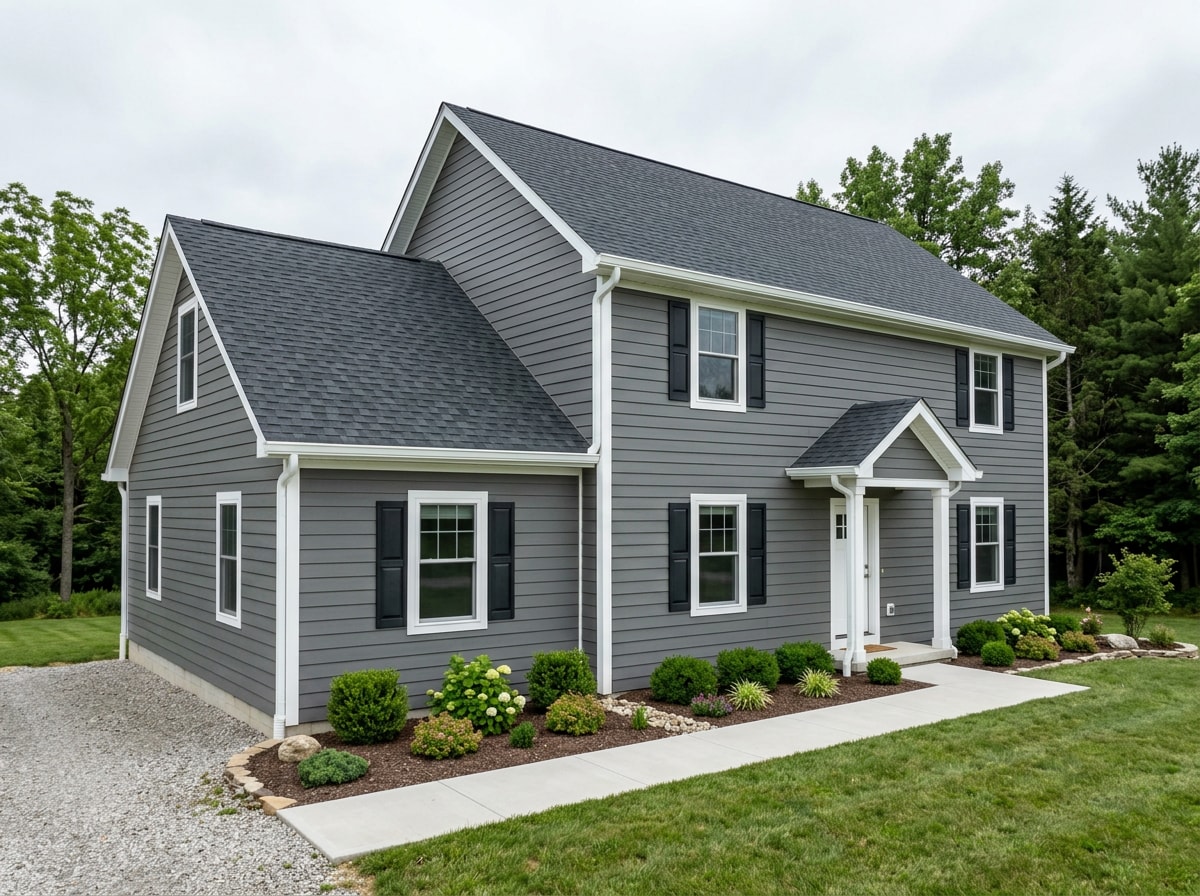
Ask for named project types delivered nearby and the dates they finished. We build and remodel across Brush, Fort Morgan, Wiggins and Sterling, and our residential construction work covers most of what gets built out here.
FAQ
What is a design-build contractor?
A firm that holds one contract for both the design and the construction of your project. You get one point of contact from concept through final inspection instead of hiring a designer and a builder separately.
Is design-build more expensive?
Usually not, and it often costs less overall. You pay a design fee earlier, but cost problems get caught during design instead of mid-construction. The trade buys cost certainty rather than a lower sticker price.
What are the disadvantages of design-build?
You give up competitive bidding on a finished plan set, and you are relying on one firm's judgment on both design and price. That makes vetting and a clear contract more important. If you already hold permit-ready plans, straight general contracting may serve you better.
Do I still need an architect?
Not as a separate hire in most residential cases. A design-build firm brings design and engineering to the table, and stamped drawings get produced by the licensed professional the project requires. For unusual structures or complex commercial work, an independent architect may still be the right call.
Who owns the drawings if I stop after design?
Depends entirely on your contract. Ask before you sign whether the design fee buys you a usable plan set you can take elsewhere, or a license limited to that firm building it.
Do I need a permit for an addition in Brush?
Yes. Anything structural requires a building permit. Cosmetic improvements such as painting or carpeting do not. Which permit tier applies, and how fast it issues, depends on scope, so confirm with the department.
Is design-build a good fit for a whole-home remodel?
Yes, and it is often the best fit. Remodels combine engineering, permits, multiple trades, detailed selections and work sequenced around existing conditions, and surprises behind walls are normal rather than rare.
How long does design-build take from first meeting to move-in?
Remodels commonly run a few months. Additions typically run six months to a year including design and permitting. New custom homes on rural parcels run longest because of septic, well and water documentation.
What kinds of projects work with design-build?
Custom homes, additions, whole-home remodels, bathroom and kitchen renovations, shops and ag buildings. The single-contract structure works the same way on all of them.
How do I know if design-build is right for me?
If you want one point of contact, tight cost control and fewer handoffs, it is usually the better structure. If you already have a complete, permit-ready plan set and want to bid it out, traditional general contracting is the cheaper path.
Talk Through Your Project
Eldorado Builds LLC is a licensed and insured design-build and remodeling contractor serving Brush and the surrounding Morgan County communities, with hands-on experience at both the city and county permit counters described above.
Start at our homepage to see the full service list, or get a free estimate and we will review your lot, your scope and your budget range before anyone draws a line.